Highlights
- Media Center/Movie Theatre
- High Ceilings
- Planned Social Activities
- Controlled Access
- Elevator
- Property Manager on Site
About The Pryde – 62+ SENIOR
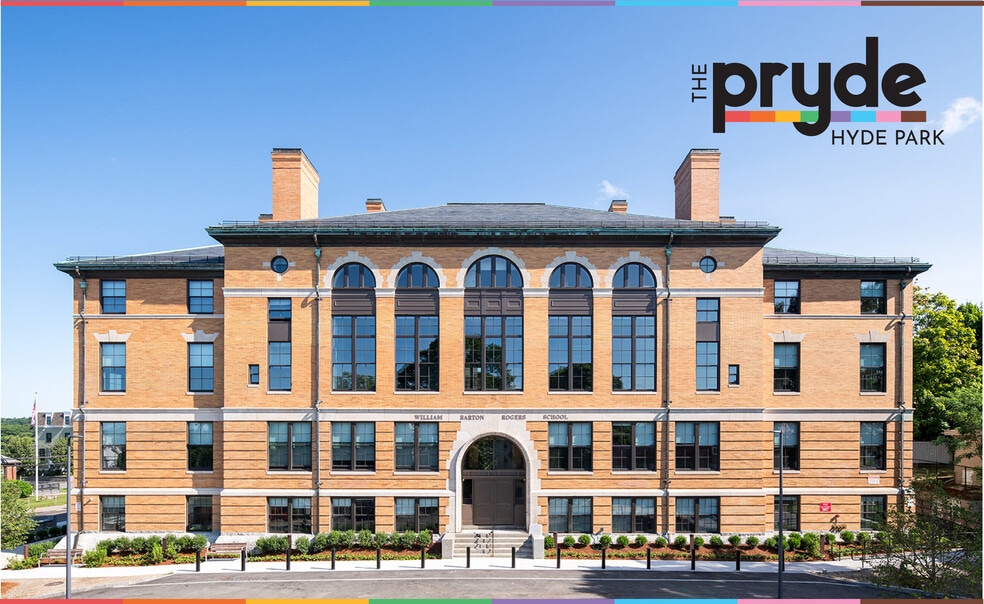
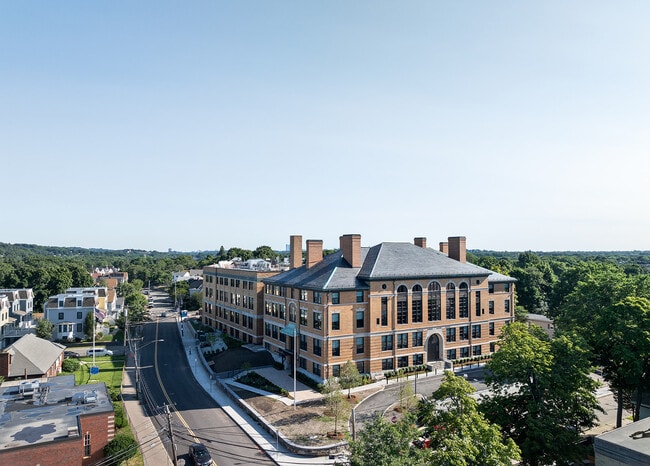
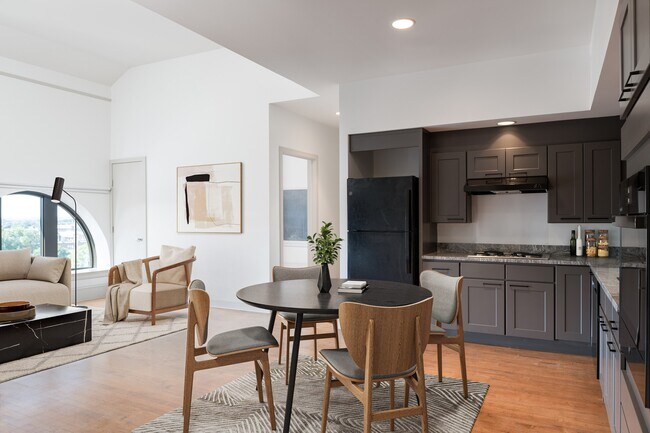
Pennrose, in partnership with LGBTQ Senior Housing Inc., has developed 74 new LGBTQ+ affirming apartments for seniors 62 and older in the Hyde Park neighborhood of Boston. The 120-year-old former William Barton Rogers School has undergone a historic rehabilitation. Rent-restricted studio, one- and two-bedroom apartments are available to households and individuals at various income tiers (50%, 60%, 80% and 100% of Area Median Income).
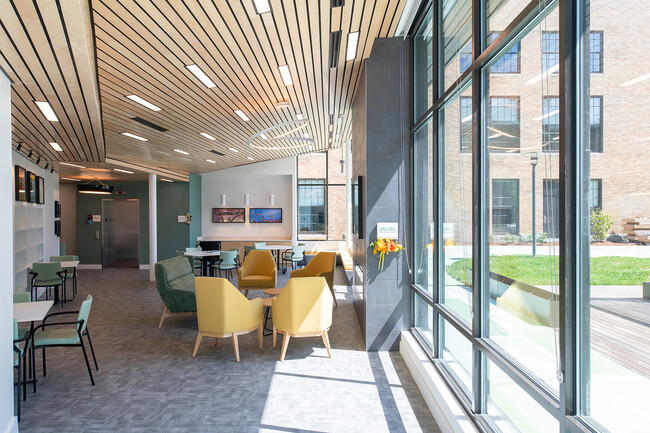
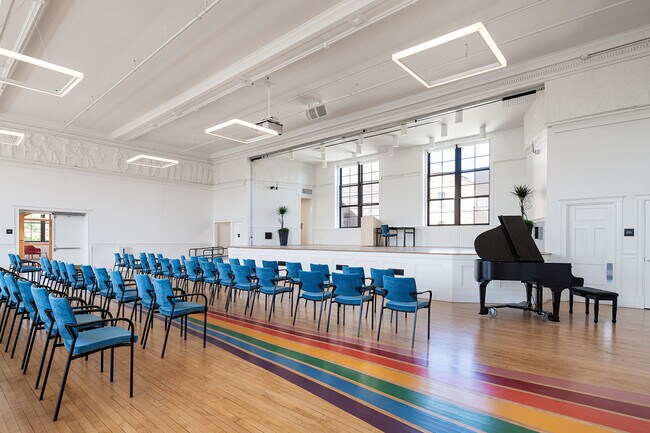
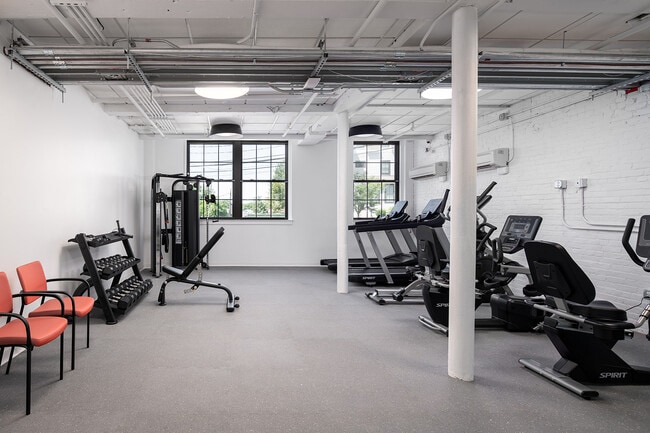
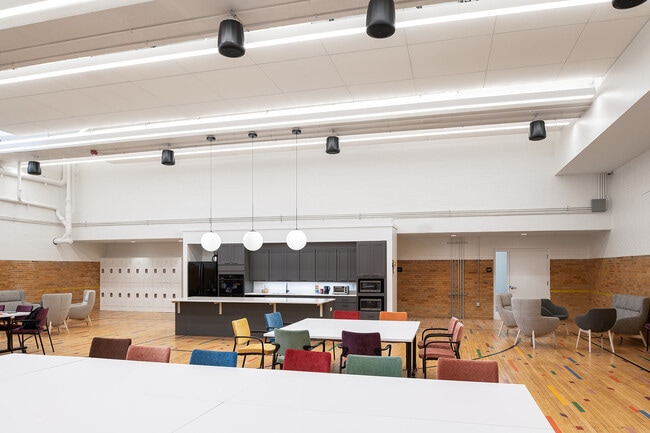
Residents enjoy an abundance of community amenities including a beautifully landscaped courtyard, fitness center, laundry facilities, two private resident lounges and sunroom, large event and gallery spaces, classrooms for continued learning opportunities, a resident cinema, and more! On-site supportive services are available to all residents, including LGBTQ Programming and Services.

Pricing and Floor Plans
The total monthly price shown includes only the required fees. Additional fees may still apply to your rent.
Studio
Studio
- Studio
- 1 Bath
- 565 Sq Ft
1 Bedroom
1 Bedroom
- 1 Bed
- 1 Bath
- 785 Sq Ft
2 Bedrooms
2 Bedroom
- 2 Beds
- 1 Bath
- 856 Sq Ft
Community Details
Property Information
- Built in 2024
- 74 units/4 stories
Lease Options
- 12 mo
Utilities Included
- Water
- Trash Removal
- Sewer
Community Amenities
Property Services
- Controlled Access
- Laundry Facilities
- Property Manager on Site
- Planned Social Activities
- Recycling
- Maintenance on site
- Key Fob Entry
Shared Community
- Clubhouse
- Elevator
- Lounge
- Multi Use Room
Fitness & Recreation
- Fitness Center
- Media Center/Movie Theatre
Outdoor Features
- Courtyard
Additional Amenities
- Classrooms For Continued Learning
- Large Event And Gallery Spaces
- Lgbtq Programming & Services
Apartment Features
Indoor Features
- Air Conditioning
- Cable Ready
- Heating
- High Speed Internet Access
- Tub/Shower
- Wi-Fi
- Smoke Free
- Wheelchair Accessible (Rooms)
Kitchen Features & Appliances
- Dishwasher
- Kitchen
- Refrigerator
- Oven
- Range
- Freezer
Model Details
- Hardwood Floors
- Sunroom
- Carpet
- Built-In Bookshelves
- Vinyl Flooring
- Window Coverings
- High Ceilings
Map
- 34 Oak St Unit 103
- 34 Oak St Unit 304
- 34 Oak St Unit 101
- 1110 River St
- 1099 River St Unit 3
- 25 Dell Ave
- 33 Oak St
- 102 Pierce St
- 8 Pine St Unit 4
- 45 Braeburn Rd Unit 45
- 45 Braeburn Rd
- 1 Gwinnett St
- 81 Child St
- 704 Metropolitan Ave
- 17 Business Terrace Unit 17A
- 59 Business St
- 35 Westminster St Unit 37
- 1000 River St Unit 2
- 46 Beacon St Unit 5
- 46 Beacon St Unit 4
- 42 Harvard Ave Unit 9
- 9 Everett St Unit 2-bed 2-bath unit 1
- 19 Gordon Ave Unit 2
- 13 Pierce St Unit 5
- 13 Pierce St Unit 2
- 83 Fairmount Ave Unit 7
- 83 Fairmount Ave Unit 8
- 14 Child St Unit 2
- 71 Davison St Unit 1
- 1305 Hyde Park Ave Unit 211
- 1305 Hyde Park Ave Unit 213
- 1305 Hyde Park Ave
- 62 Maple St Unit 2
- 3 Dana Ave Unit 2
- 122 Central Ave Unit 1
- 713 Metropolitan Ave Unit 2
- 16 Westminster St Unit 1F
- 36 Lexington Ave Unit 1
- 241 West St Unit 2
- 1409 River St Unit 7
Ask me questions while you tour the home.