

Move-In Specials
Now Offering Reduced Base Rents on Select Apartment Homes! Plus, apply within 48 hours of your first tour to receive an additional $1,000 off. Online pricing reflects reduced rents. Restrictions apply. Offer valid for new move-ins only. Subject to change.
Highlights
- Walk-In Closets
- Deck
- Office
- Sundeck
- Elevator
- Grill
About The Q
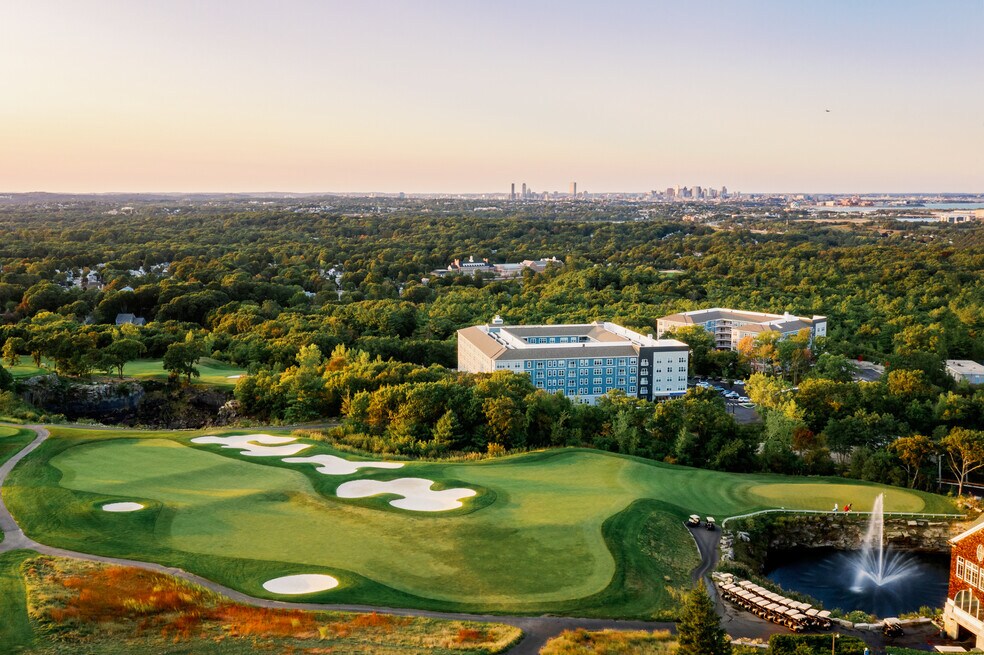
Take root at The Q, Quincy's newest apartments where nature and style meld seamlessly. Picturesque and primely positioned, The Q's collection of studio, one- and two-bedroom residences are grounded in thoughtful design and a distinctly tranquil point of view. Tucked away yet naturally connected, The Q offers residents the breathability of a Quincy lifestyle with links to Boston's urban energy.

Pricing and Floor Plans
The total monthly price shown includes only the required fees. Additional fees may still apply to your rent. Use the rental calculator to estimate all potential associated costs.
Studio
S1A
- Studio
- 1 Bath
- 558 Sq Ft
| Unit | Total Price | Sq Ft | Availability | Unit Details |
|---|---|---|---|---|
| 1125 | $2,385 | 558 | Aug 25 |
1 Bedroom
A1L
- 1 Bed
- 1 Bath
- 645 Sq Ft
| Unit | Total Price | Sq Ft | Availability | Unit Details |
|---|---|---|---|---|
| 2207 | $2,425 | 645 | Now | |
| 2215 | $2,425 | 645 | Now | |
| 2219 | $2,425 | 645 | Now | |
| 2315 | $2,439 | 645 | Now | |
| 2405 | $2,439 | 645 | Now | |
| 2415 | $2,439 | 645 | Now | |
| 2515 | $2,459 | 645 | Sep 17 |
A1LH
- 1 Bed
- 1 Bath
- 645 Sq Ft
| Unit | Total Price | Sq Ft | Availability | Unit Details |
|---|---|---|---|---|
| 2317 | $2,439 | 645 | Sep 17 |
A1AH
- 1 Bed
- 1 Bath
- 742 Sq Ft
| Unit | Total Price | Sq Ft | Availability | Unit Details |
|---|---|---|---|---|
| 1108 | $2,570 | 742 | Now | |
| 1305 | $2,574 | 742 | Now |
A1A
- 1 Bed
- 1 Bath
- 742 Sq Ft
| Unit | Total Price | Sq Ft | Availability | Unit Details |
|---|---|---|---|---|
| 1516 | $2,665 | 742 | Aug 12 | |
| 1431 | $2,588 | 742 | Sep 4 | |
| 1414 | $2,645 | 742 | Oct 4 | |
| 1409 | $2,588 | 742 | Oct 8 |
A1E
- 1 Bed
- 1 Bath
- 751 Sq Ft
| Unit | Total Price | Sq Ft | Availability | Unit Details |
|---|---|---|---|---|
| 1332 | $2,588 | 751 | Now | |
| 1315 | $2,588 | 751 | Sep 5 |
A1G
- 1 Bed
- 1 Bath
- 699 Sq Ft
| Unit | Total Price | Sq Ft | Availability | Unit Details |
|---|---|---|---|---|
| 1521 | $2,717 | 699 | Sep 4 |
2 Bedrooms
B2D
- 2 Beds
- 2 Baths
- 856 Sq Ft
| Unit | Total Price | Sq Ft | Availability | Unit Details |
|---|---|---|---|---|
| 1225 | $3,035 | 856 | Aug 23 |
B2G
- 2 Beds
- 2 Baths
- 984 Sq Ft
| Unit | Total Price | Sq Ft | Availability | Unit Details |
|---|---|---|---|---|
| 2320 | $3,210 | 984 | Now |
B2F
- 2 Beds
- 2 Baths
- 1,032 Sq Ft
| Unit | Total Price | Sq Ft | Availability | Unit Details |
|---|---|---|---|---|
| 1130 | $3,320 | 1,032 | Oct 11 |
B2I
- 2 Beds
- 2 Baths
- 1,097 Sq Ft
| Unit | Total Price | Sq Ft | Availability | Unit Details |
|---|---|---|---|---|
| 1111 | $3,375 | 1,097 | Sep 20 |
B2J
- 2 Beds
- 2 Baths
- 1,186 Sq Ft
| Unit | Total Price | Sq Ft | Availability | Unit Details |
|---|---|---|---|---|
| 2516 | $3,385 | 1,186 | Now |
Fees and Policies
The fees below are based on community-supplied data and may exclude additional fees and utilities. Use the Rent Estimate Calculator to determine your monthly and one-time costs based on your requirements.
Property Fee Disclaimer: Based on community-supplied data and independent market research. Subject to change without notice. May exclude fees for mandatory or optional services and usage-based utilities.
Community Details
Property Information
- Built in 2019
- 269 units/5 stories
Lease Options
- 12 mo
Community Amenities
Property Services
- Laundry Facilities
- Property Manager on Site
- Package Service
- Car Charging Station
- Maintenance on site
Shared Community
- Business Center
- Clubhouse
- Storage Space
- Elevator
- Lounge
Fitness & Recreation
- Fitness Center
- Bicycle Storage
Outdoor Features
- Courtyard
- Grill
- Sundeck
Additional Amenities
- 9' or 11' ceiling heights
- Amazon Hub Package Delivery System
- Balcony *
- BBQ area
- Bike repair station
- Bike storage
- City skyline views *
- Dog wash station
- Electric car charging stations
- Golf course views *
- Golf Simulator
- Granite counters
- Home office spaces
- In-home washer/dryer
- Individually controlled heating and cooling
- Kitchen island / breakfast bar
- Lawn games
- Outdoor courtyard,seating areas with hammocks
- Oversized windows
- Pelotons available
- Plush bedroom carpeting
- Private yoga room
- Professionally Managed by Dolben
- Roof deck with views of Boston
- Smoke free community
- Soaking tub with designer tile
- Spacious, open concept living
- Sustainable vinyl plank flooring in living areas a
- TV lounge
- Water feature and misting stations
Apartment Features
Indoor Features
- Air Conditioning
- Heating
- Smoke Free
Kitchen Features & Appliances
- Kitchen
- Granite Countertops
Model Details
- Walk-In Closets
- Office
- Recreation Room
- Balcony
- Deck
- Lawn
Property Site Map
Select a unit to view pricing and availability
Matterport 3D Tours
Map
- 29 Lawrence Rd
- 7 Phyllis Ln
- 24 Minihans Ln
- 141 Gardiner Rd
- 106 Edge Hill Rd
- 22 Bradford Rd
- 15 Rose St
- 159 Willard St Unit 5
- 159 Willard St Unit 7
- 141 Willard St Unit 8
- 44 Quarry Ln
- 31 Perkins St
- 35 Perkins St
- 128 Pleasant St
- 1200 Brook Rd
- 440 Granite Ave Unit 201
- 25 Waldeck Rd
- 230 Willard St Unit 602
- 20 Rowe St
- 45 Foster Ln
- 333 Ricciuti Dr
- 15 Wren Terrace Unit 6
- 41 Mullin Ave Unit 2
- 101 California Ave Unit 204
- 109 California Ave Unit 104
- 279 Willard St Unit 202
- 279 Willard St Unit 204
- 4 Mechanic St Unit 1
- 64 Robertson St
- 2 Ricciuti Dr Unit 5
- 452 Quarry St Unit 452
- 701-703 Randolph Ave
- 33 Furnace Ave
- 479 Beale St
- 10 Cliff St Unit 3
- 616 Adams St
- 616 Adams St Unit 1
- 445 Willard St
- 1395 Furnace Brook Pkwy Unit 11
- 181 Churchills Ln Unit 1
Ask me questions while you tour the home.