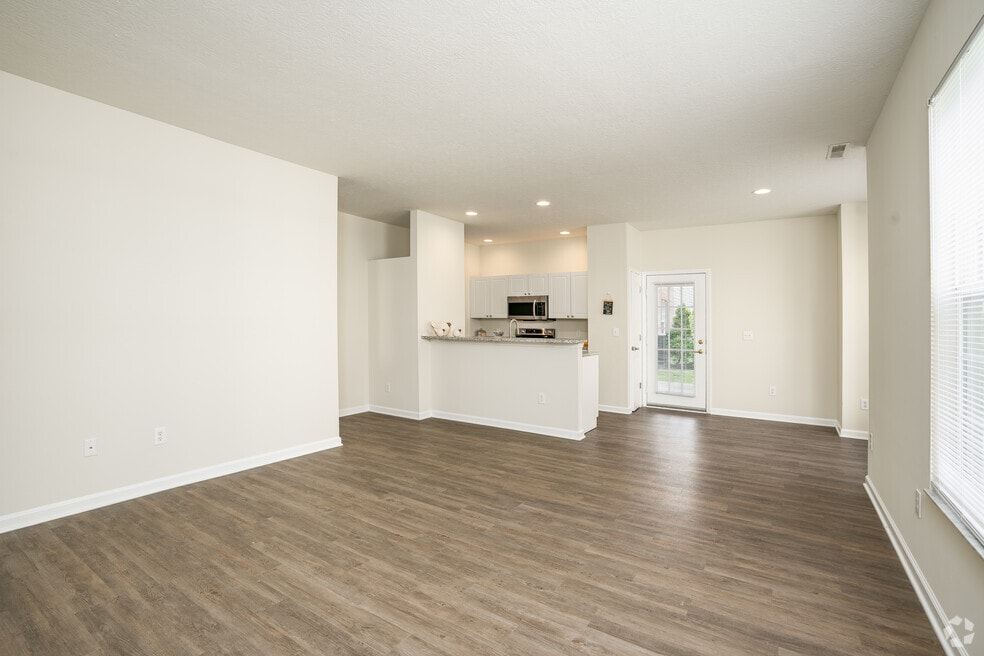


Move-In Specials
LIMITED TIME MOVE-IN SPECIAL: Get your first month FREE on select leases. Ready to get started? Apply now! Limited time offer. Terms apply. Contact leasing office for details.
Highlights
- Pet Washing Station
- Pool
- Walk-In Closets
- Controlled Access
- Fireplace
- Sundeck
About The Residences at Scioto Crossing
Discover the unparalleled living experience at The Residences at Scioto Crossing, Dublin's premier apartment community. Here's why you'll love calling it home:Our modern amenities and seven sleek floorplans create an all-encompassing sense of elevated living. Enjoy chic and comfortable upgrades, including walk-in closets, fireplaces, hardwood floors, vaulted ceilings, and open floorplans.Enjoy an inviting clubhouse, a state-of-the-art gym, and a resort-style pool with a sundeck, all designed to elevate your lifestyle.

Pricing and Floor Plans
1 Bedroom
Devon II
$1,328
- 1 Bed
- 1 Bath
- 850 Sq Ft
| Unit | Base Price | Sq Ft | Availability | Unit Details |
|---|---|---|---|---|
| 063940 | $1,328 | 850 | Now | |
| 137574 | $1,328 | 850 | Now |
Devon I
$1,385 - $1,465
- 1 Bed
- 1 Bath
- 820 Sq Ft
| Unit | Base Price | Sq Ft | Availability | Unit Details |
|---|---|---|---|---|
| 137576 | $1,385 | 820 | Oct 8 | |
| 093915 | $1,465 | 820 | Oct 14 |
Devon I - w/ garage
Call for Rent
- 1 Bed
- 1 Bath
- 820 Sq Ft
Devon II - w/ garage
Call for Rent
- 1 Bed
- 1 Bath
- 850 Sq Ft
2 Bedrooms
Delaney II - w/ garage
$1,878
- 2 Beds
- 2 Baths
- 1,220 Sq Ft
| Unit | Base Price | Sq Ft | Availability | Unit Details |
|---|---|---|---|---|
| 103918 | $1,878 | 1,220 | Sep 17 | |
| 143918 | $1,878 | 1,220 | Sep 23 |
MacBride I - w/ garage
Call for Rent
- 2 Beds
- 2 Baths
- 1,050 Sq Ft
MacBride II
Call for Rent
- 2 Beds
- 2 Baths
- 1,100 Sq Ft
Delaney I - w/ garage
Call for Rent
- 2 Beds
- 2 Baths
- 1,200 Sq Ft
3 Bedrooms
Alaster - w/ garage
$2,337
- 3 Beds
- 2.5 Baths
- 1,250 Sq Ft
| Unit | Base Price | Sq Ft | Availability | Unit Details |
|---|---|---|---|---|
| 053935 | $2,337 | 1,250 | Nov 2 |
Fees and Policies
The fees below are based on community-supplied data and may exclude additional fees and utilities.Property Fee Disclaimer: Based on community-supplied data and independent market research. Subject to change without notice. May exclude fees for mandatory or optional services and usage-based utilities.
Community Details
Property Information
- Built in 2006
- 174 units/2 stories
- Furnished Units Available
Lease Options
- 6 - 15 Month Leases
- Short-term Lease
Community Amenities
Property Services
- Controlled Access
- Property Manager on Site
- Car Wash Area
- Package Service
- Maintenance on site
- Online Services
- Pet Washing Station
Shared Community
- Business Center
- Clubhouse
- Lounge
- Walk-Up
Fitness & Recreation
- Fitness Center
- Playground
- Pool
Outdoor Features
- Picnic Area
- Grill
- Sundeck
Additional Amenities
- Attached Garages
- Barbecue
- Bike Racks
- Car Wash
- Carpeting
- Ceiling Fan
- Central Air Conditioning
- Community Social Events
- Cultured Marble Vanities
- Daily Refreshments At Clubhouse
- Dog Wash
- Extra Storage
- Fully Equipped Kitchens
- Garbage Disposal
- Gas Heating System
- Media Room
- Nine Foot Or Vaulted Ceilings
- Off Street Parking
- Online Maintenance Portal
- Online Rent Payment
- Over The Stove Built-In Microwave
- Patio / Balcony
- Private Individual Entries
- Spacious WalkIn Closets
- Sparkling Lake And Lush Landscaping
- View
- Washer/Dryer Connections
- Water Feature
Apartment Features
Indoor Features
- Air Conditioning
- Cable Ready
- Fireplace
- Washer/Dryer Hookup
- Heating
- Ceiling Fans
Kitchen Features & Appliances
- Dishwasher
- Disposal
- Microwave
- Kitchen
- Refrigerator
- Oven
- Range
- Freezer
Model Details
- Hardwood Floors
- Vaulted Ceiling
- Walk-In Closets
- Furnished
- Window Coverings
- Balcony
- Patio
Matterport 3D Tours
Map
- 7704 Essex Gate Dr S Unit 7704
- 7682 Scioto Crossing Blvd Unit 21
- 7772 Sawmill Rd Unit 7772
- 7759 Sharlene Dr
- 7844 Adare Ct Unit 5
- 7686 Tonti Dr N
- 7773 Deercrest Ct Unit 7773
- 3931 Inverness Cir Unit 3931
- 2567 Starford Dr
- 7864 Stanburn Rd
- 7410 Riverside Dr
- 2368 Sherwington Ct
- 0 Riverside Dr Unit 226030470
- 2469 Sawbury Blvd
- 2425 Dunsworth Dr
- 7456 Gardenview Place
- 3910 Summit View Rd
- 4129 Tuller Rd Unit Lot 2904
- 4129 Tuller Rd
- 4137 Tuller Rd
- 4050 Hawthorne Ln
- 2677 Collinford Dr
- 7867 Meadowhaven Blvd Unit 57
- 7976 Harmill Dr
- 7839 Meadowhaven Blvd
- 2555 Summer Dr
- 2645 Hard Rd
- 2588 Sandbury Blvd
- 2637 Sawbury Blvd
- 2620 Sawbury Blvd
- 2500 Hard Rd
- 2532 Sandbury Blvd
- 7789 Stanburn Rd
- 2356 Olde Sawmill Blvd
- 2639 Berber St
- 4272 Mccune Ave
- 2223 Craigside Dr
- 6700 Sycamore Ridge Blvd
- 7330 Skyline Dr E
- 2113 Smokymill Rd
Ask me questions while you tour the home.