
Verified badge confirms data from builder
Estimated payment starting at $2,160/month
Total Views
15,083
4
Beds
2
Baths
1,799
Sq Ft
$181
Price per Sq Ft
Highlights
- New Construction
- High Ceiling
- Covered Patio or Porch
- Primary Bedroom Suite
- Granite Countertops
- Walk-In Pantry
About This Floor Plan
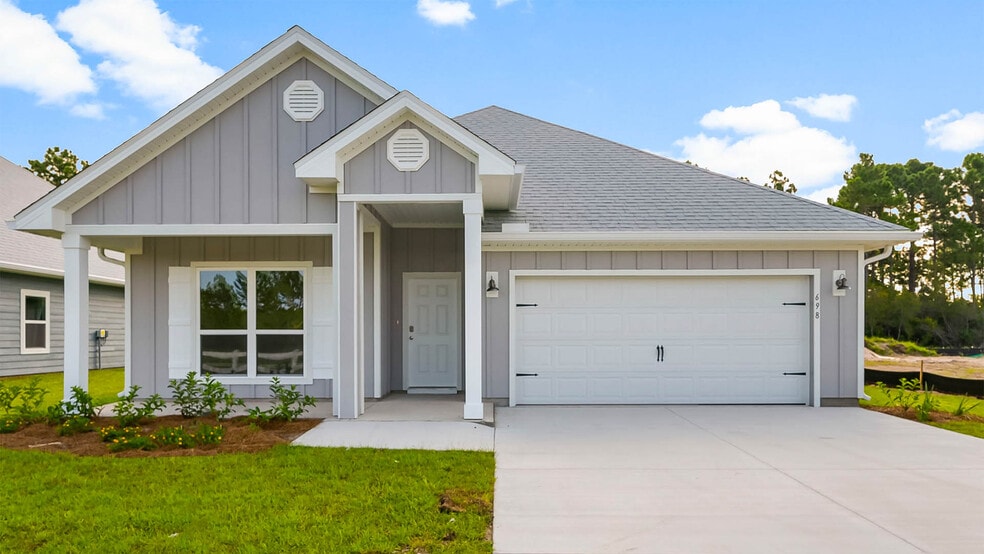
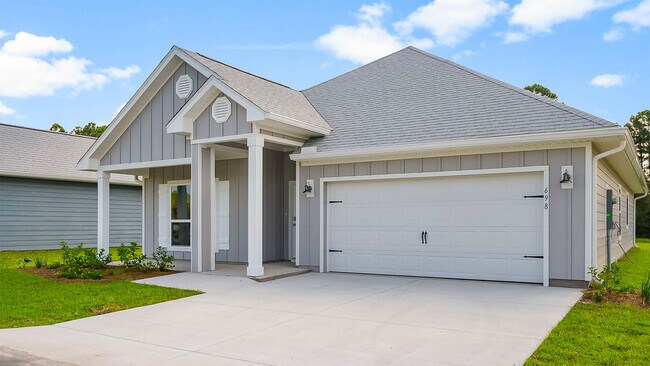
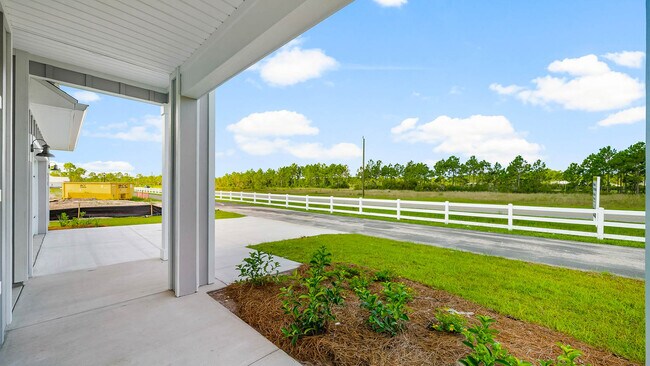
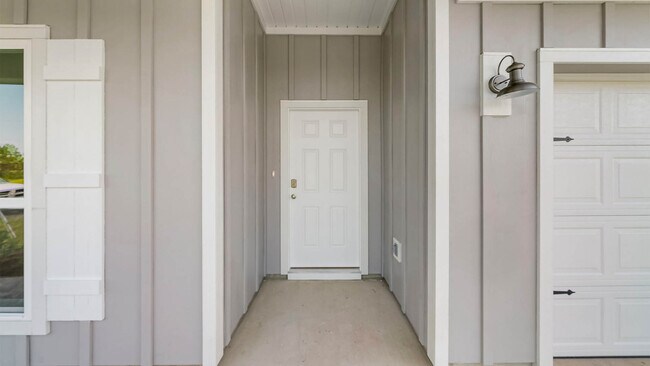
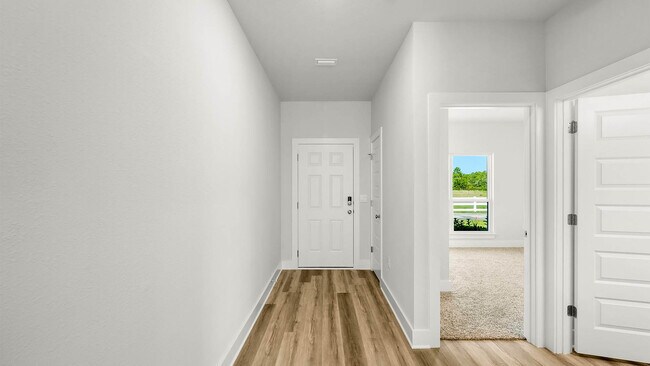
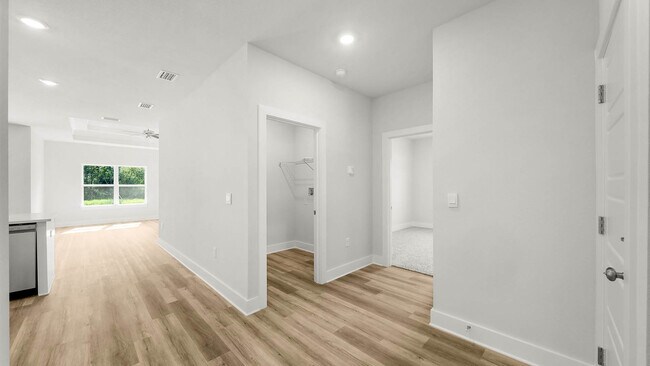
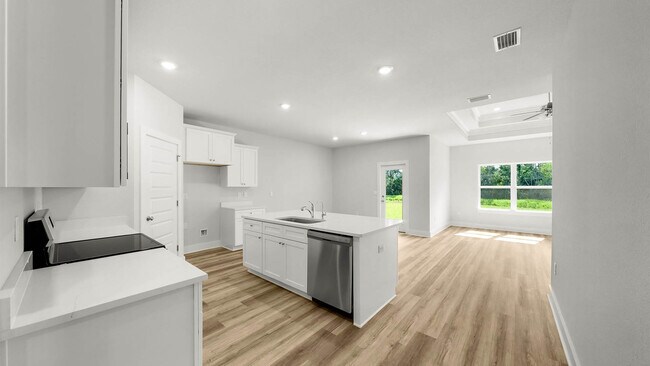
Welcome the Rhett, a new home floor plan located at the peaceful Buffer Farms community in Port St. Joe, Florida. The Rhett is one of our popular one-story floor plans used in many communities in this area. With this 4 bedroom, 2 bath home, you will see 1,799 square feet of spacious living perfect for a small family to enjoy comfortably. As you walk inside the Rhett, you will see the long main hallway leading you to the open living room and kitchen. The 9' ceilings throughout the home open your living space up and there are tray ceilings in the Primary bedroom and living room as an added feature. Engineered vinyl plank flooring throughout the home offers a sleek, low-maintenance way to keep your floors looking great, as well as soft carpet in the bedrooms. The kitchen and bathrooms feature quartz countertops and white cabinetry, a walk-in pantry, and a large island ideal for family and guests to enjoy your meals together. The primary bedroom has its own bathroom featuring a spacious walk-in closet, a double vanity, and a separate walk-in shower and tub. Each room in the house has large windows that allow plenty of natural light in to brighten your mood and home up. On the exterior of the home, you will see beautiful Hardie Board on all sides of the home. Each home comes standard with gutters, a sodded yard, dimensional shingles, and more. The Rhett features a covered back patio and a covered front porch, perfect for a rocking chair to enjoy your coffee on those sunny mornings. Whatever room in this house you're in, you will feel right at home. Contact us today to find your home at Buffer Farms!
Sales Office
Hours
| Monday - Saturday | 10:00 AM - 6:00 PM |
| Sunday | 1:00 PM - 6:00 PM |
Sales Team
Buffer Farms Sales Information
Office Address
674 Norris Dr
Port St Joe, FL 32456
Home Details
Home Type
- Single Family
Lot Details
- Minimum 6,578 Sq Ft Lot
- Minimum 60 Ft Wide Lot
Parking
- 2 Car Attached Garage
- Front Facing Garage
Home Design
- New Construction
Interior Spaces
- 1,799 Sq Ft Home
- 1-Story Property
- Tray Ceiling
- High Ceiling
- Living Room
- Luxury Vinyl Plank Tile Flooring
- Laundry Room
Kitchen
- Walk-In Pantry
- Dishwasher
- Kitchen Island
- Granite Countertops
- White Kitchen Cabinets
Bedrooms and Bathrooms
- 4 Bedrooms
- Primary Bedroom Suite
- Walk-In Closet
- 2 Full Bathrooms
- Double Vanity
- Private Water Closet
- Walk-in Shower
Outdoor Features
- Covered Patio or Porch
Community Map
Map
Other Plans in Buffer Farms
Plan History
| Date | Event | Price | List to Sale | Price per Sq Ft |
|---|---|---|---|---|
| 01/09/2026 01/09/26 | Price Changed | $324,900 | -7.1% | $181 / Sq Ft |
| 12/10/2025 12/10/25 | Price Changed | $349,900 | -6.7% | $194 / Sq Ft |
| 06/11/2025 06/11/25 | For Sale | $374,900 | -- | $208 / Sq Ft |
Source: D.R. Horton
About the Builder
D.R. Horton began in 1978 as a homebuilding business in Texas and has grown into a national builder serving buyers across the United States. The company builds homes for first-time buyers, move-up buyers, active-adult buyers, and luxury buyers, with offerings that span both home construction and related purchase support. D.R. Horton also provides mortgage financing, title services, and insurance agency services, and it operates rental housing businesses alongside its homebuilding operations. The business further holds a majority stake in Forestar Group Inc., extending its involvement in residential lot development.
Frequently Asked Questions
How many homes are planned at Buffer Farms
How many floor plans are available at Buffer Farms?
How many move-in ready homes are available at Buffer Farms?
Nearby Homes
- 118 Shallow Reed Dr
- 112 Shallow Reed Dr
- Lot 14 Jones Homestead Rd
- 195 Jones Homestead Rd
- 644 Jones Homestead Rd
- TBD Sr 30-A
- TBD-4 Cr 30-A
- Lot 6 County Road 30a
- 111 Gulf Coast Cir
- TBA Gulf Coast Cr
- 7797 County Road 30a
- 7951 County Road 30a
- 14 Stone Dr
- 298 Shady Grove Ln
- Lot 3 Oak Grove Ave
- Lot 4 Oak Grove Ave
- 117 Monica Dr
- Lot 5 Oak Grove Ave
Builder
Your Personal Tour Guide
Ask me questions while you tour the home.