


Verified badge confirms data from builder
Estimated payment starting at $5,226/month
Total Views
33,027
3 - 5
Beds
2.5
Baths
2,527
Sq Ft
$312
Price per Sq Ft
Highlights
- New Construction
- Granite Countertops
- Breakfast Area or Nook
- Primary Bedroom Suite
- Covered Patio or Porch
- Stainless Steel Appliances
About This Floor Plan
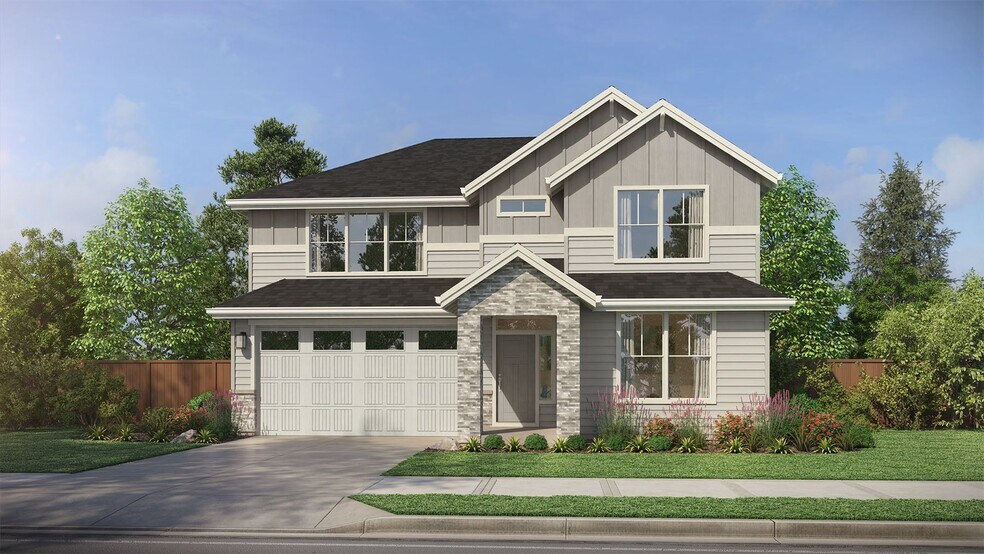
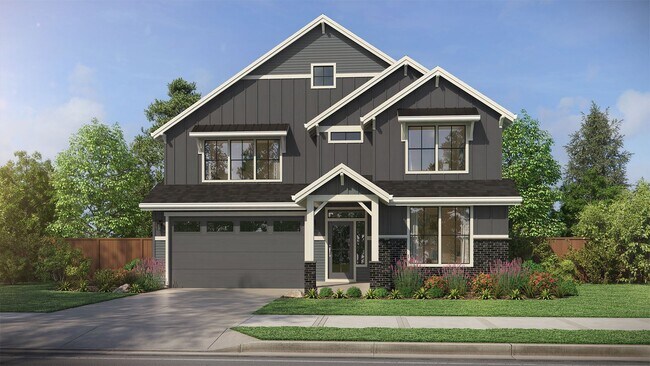
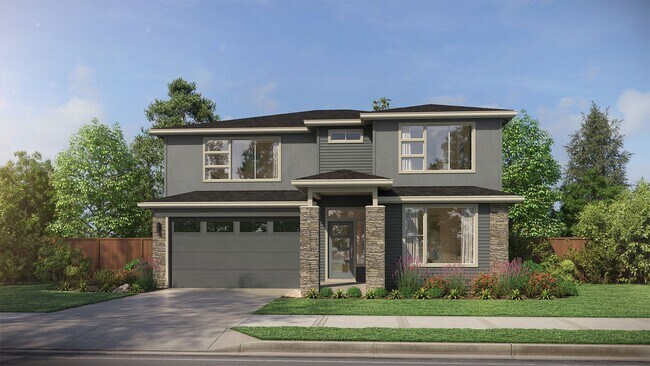
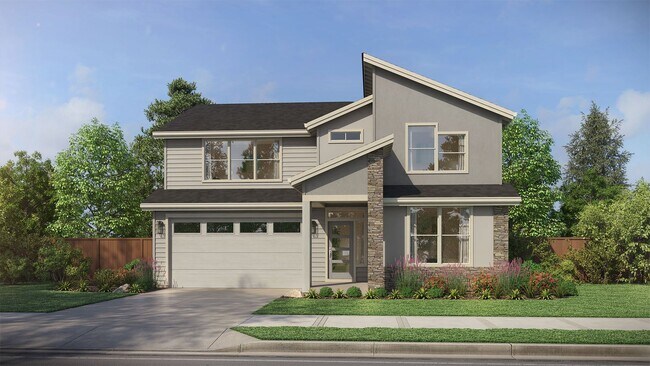
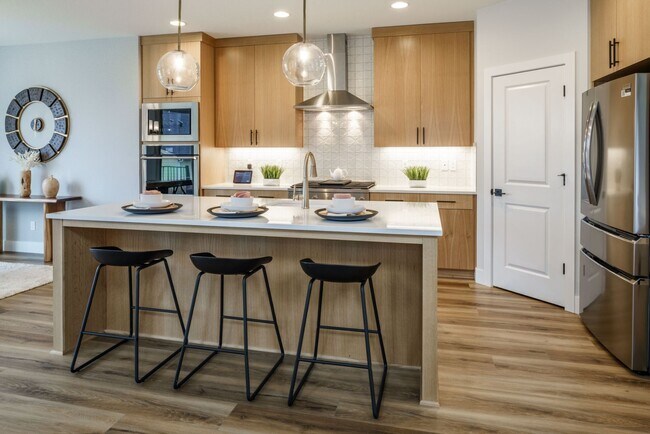
The Rogue home is all about flexibility and comfort. From the four unique elevations ranging from traditional to contemporary to the 2527 square feet of living space, this home serves up a variety of options to fit just about any Pacific Northwest lifestyle. With 3 to 5 bedrooms and 2.5 to 3 bathrooms, the Rogue is designed to meet a range of needs, from large families to home businesses to dedicated hobby space. Thanks to a den, optional bonus room, and optional extended garage, plus spacious bedrooms and living areas, there’s convenience built into every part of the home. From the moment you step onto the welcoming covered front porch, you’ll feel right at home. The large entry foyer with a spacious coat closet and powder room also leads to the den with an optional coffered ceiling. Optional doors and windows in this space provide the natural light and the privacy many people want in a home office or quiet area. A hallway leading from the entry foyer takes you into the heart of the home with a spacious great room that looks out over the covered patio or deck. Next to the great room is the beautiful kitchen with plenty of storage in cabinets, a walk-in pantry, and an island ideal for everything from a casual meal to a buffet area for entertaining. The kitchen then leads into the dining area, which has access to the patio, perfect for indoor/outdoor fun and festivities. Upstairs, you’ll find the bedrooms, as well as the centrally located large laundry room. The primary suite includes a gigantic walk-in closet and spa-like bathroom. This level also features two additional bedrooms, as well as a full bathroom. This second story of the home provides numerous design choices, including an open area looking out over the great room for those who love wide-open spaces. Other options include a large bonus room or additional bedroom/bathroom combinations. With the Rogue, you have a plethora of choices to help you customize and personalize the home to meet your dreams.
Sales Office
Hours
| Monday - Tuesday | 11:00 AM - 6:00 PM |
| Wednesday | 1:00 PM - 6:00 PM |
| Thursday - Sunday | 11:00 AM - 6:00 PM |
Sales Team
Abby Christensen, License #201257106
Corrie Nichols
Office Address
4216 N 12th Way
Ridgefield, WA 98642
Driving Directions
Home Details
Home Type
- Single Family
Lot Details
- Minimum 7,000 Sq Ft Lot
- Minimum 60 Ft Wide Lot
HOA Fees
- $84 Monthly HOA Fees
Parking
- 3 Car Attached Garage
- Front Facing Garage
Taxes
- No Special Tax
Home Design
- New Construction
Interior Spaces
- 2,527 Sq Ft Home
- 2-Story Property
- Recessed Lighting
- Fireplace
- Vinyl Flooring
- Laundry Room
Kitchen
- Breakfast Area or Nook
- Breakfast Bar
- Stainless Steel Appliances
- ENERGY STAR Qualified Appliances
- Kitchen Island
- Granite Countertops
- Quartz Countertops
- Tiled Backsplash
Bedrooms and Bathrooms
- 3-5 Bedrooms
- Primary Bedroom Suite
- Walk-In Closet
- Dual Vanity Sinks in Primary Bathroom
Outdoor Features
- Covered Patio or Porch
Community Details
Overview
- Association fees include ground maintenance
- Greenbelt
Recreation
- Park
- Trails
Community Map
Map
Move In Ready Homes with this Plan
Other Plans in Paradise Pointe
About the Builder
Pacific Lifestyle Homes began in 1996 and grew from its origins in Vancouver, Washington, into a Pacific Northwest home builder with a focus on new residential communities. The company designs and builds homes for buyers across Washington, Oregon, and Idaho, while also offering community-oriented homebuying experiences and design support through a streamlined build process. Pacific Lifestyle Homes emphasizes single-family home construction and residential development and operates within residential building construction.
Frequently Asked Questions
How many homes are planned at Paradise Pointe
What are the HOA fees at Paradise Pointe?
How many floor plans are available at Paradise Pointe?
How many move-in ready homes are available at Paradise Pointe?
Nearby Homes
- 8612 N 7th Way Unit 214
- 2224 S 2nd Way
- 2214 S 2nd Way
- 4115 N 15th Ct
- 4219 N 15th Ct
- 3800 S 16th Way Unit L5
- 1509 S Creekview Place Unit L6
- 0 NE 279th St Unit 743041051
- 2604 S Goa Way
- 31315 NW 71st Ave
- 204 N 89th Loop Unit 253
- 4050 NW 229th St
- 0 Paradise Park Rd Unit 240530724
- 000 W E Ave
- 510 W 5th St
- 0 NW 339th St Unit 285807973
- 169 E Airedale Ave
- 1222 W Sparrow Ave
- 1235 W Sparrow Ave
- 1231 W Sparrow Ave
- Paradise Pointe
- Paradise Pointe
- Paradise Pointe
- Ridgefield Heights
- Quail Ridge
- Greely Farms
- Meadowview
- Greely Farms
- Sanderling Park
- Urban Downs
- Sanderling Park
- Stephens Hillside Farm
- North Haven - Seasons
- Four Creeks - Tradition
- Ramble Creek - Single Family Homes
- Ramble Creek - Duplex and Triplex
- Ramble Creek
- Northfork Landing
- Salmon Creek Ridge
- Salmon Creek Ridge
Builder
Your Personal Tour Guide
Ask me questions while you tour the home.