
NEW CONSTRUCTION
BUILDER INCENTIVES
Verified badge confirms data from builder
Total Views
48,834
3
Beds
2.5
Baths
1,665
Sq Ft
--
Price per Sq Ft
Highlights
- New Construction
- Views Throughout Community
- 2 Car Attached Garage
- Cedar Springs High School Rated 10
- Walk-In Pantry
- Walk-In Closet
About This Floor Plan
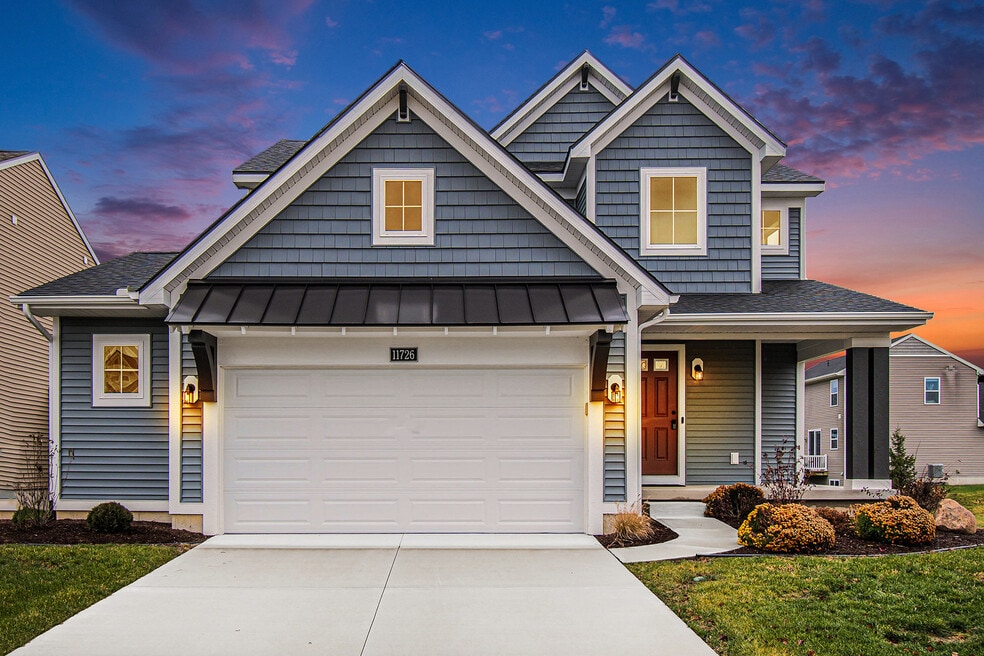
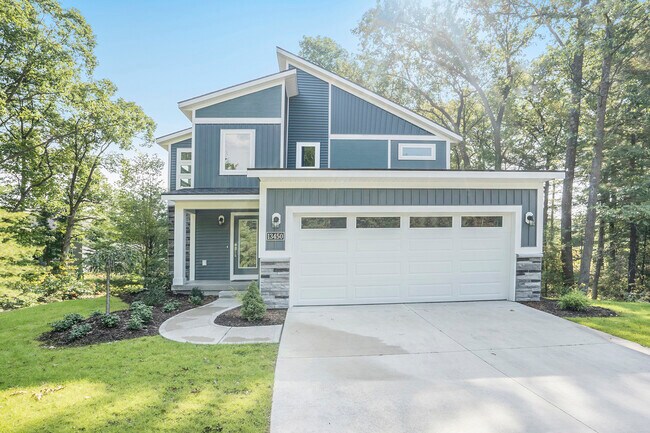
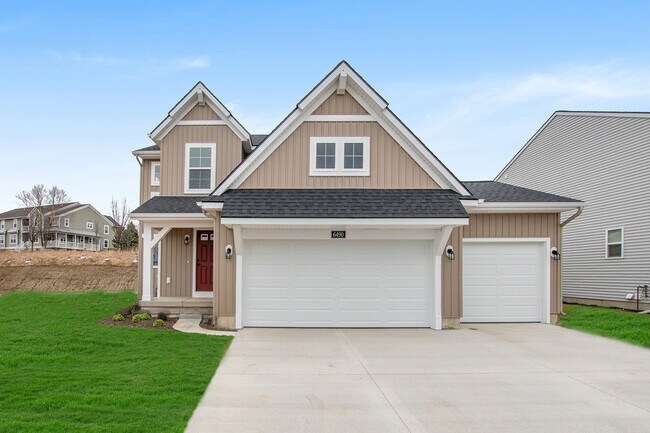
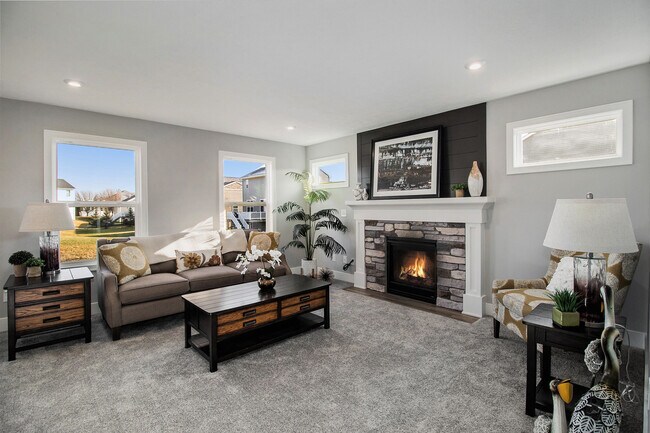
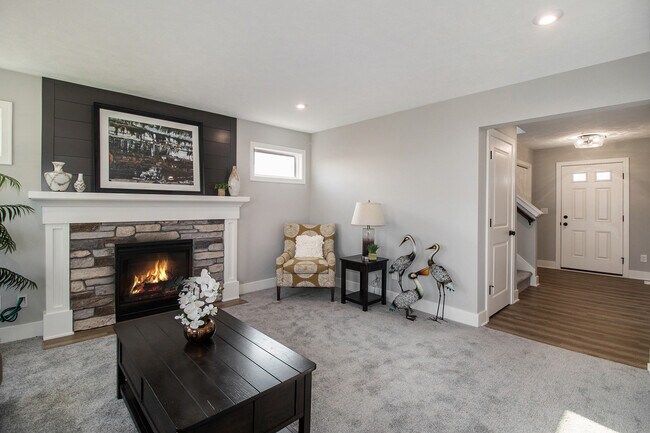
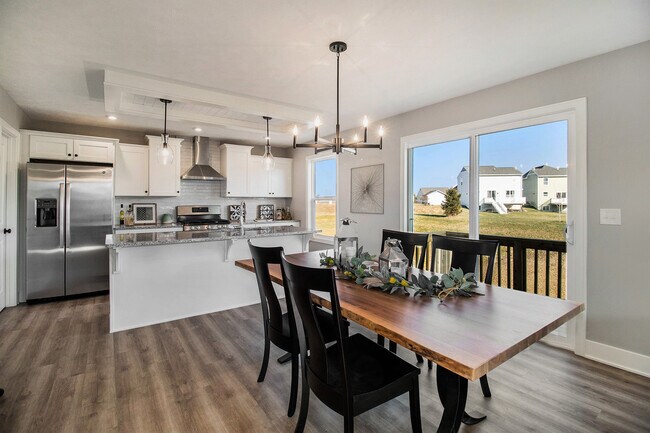
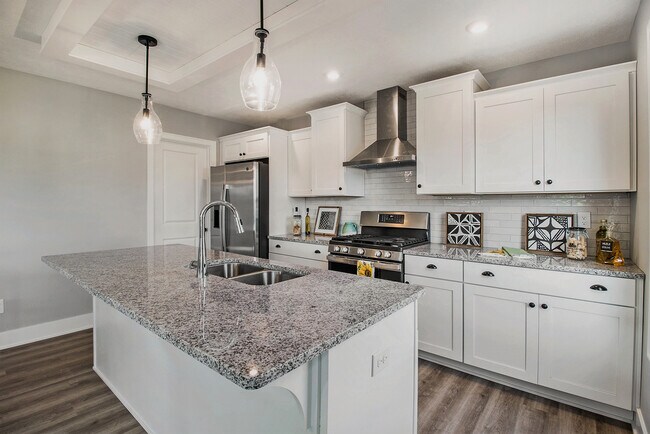
Buildable Home Plan – Photos Are RepresentationalWelcome to the Rowen home, part of our Hometown Series. Designed with care, the Rowen has many unique features and elevations we know you’ll love. The Rowen is our latest single-family home plan, featuring 1665 sq. ft of flexible living space.Enter the Rowen home through your front porch and find a beautiful stairway leading to the second floor or go through the two-car garage and the mudroom and powder room. This room is great for organizing shoes and coats in once place for easy retrieval.Straight ahead of the entryway, you will find a spacious family room, perfect relaxing evening together. The family room flows into the dining room and kitchen, creating an easy transition between rooms. The kitchen is a culinary dream and includes a spacious island, double sink, wide counters on either side of the oven, and a walk-in pantry.Make your way back upstairs and find the owner-suite on your right. Designed for privacy and peace, the owner-suite includes a generous bedroom, a private bathroom, and a large walk-in closet. Upstairs, you can also find a conveniently located laundry room, one bedroom and an additional bathroom.Love this home? Please note that this is a ready-to-build home plan, which means that style, selections, and options are representational. You’ll be able to personalize this home to your liking, and your final price will depend on what options you choose!
Builder Incentives
Don't miss out on your new dream home in this charming countryside community!
Sales Office
All tours are by appointment only. Please contact sales office to schedule.
Sales Team
Eastbrook Homes
Natalie Rowlader
Office Address
Quarter Horse Drive NE
Cedar Springs, MI 49319
Home Details
Home Type
- Single Family
Lot Details
- Minimum 16,000 Sq Ft Lot
- Minimum 100 Ft Wide Lot
HOA Fees
- $250 Monthly HOA Fees
Parking
- 2 Car Attached Garage
- Front Facing Garage
Taxes
- No Special Tax
Home Design
- New Construction
Interior Spaces
- 1,665 Sq Ft Home
- 2-Story Property
- Family Room
- Dining Area
- Laundry Room
Kitchen
- Walk-In Pantry
- Kitchen Island
Bedrooms and Bathrooms
- 3 Bedrooms
- Walk-In Closet
- Powder Room
Community Details
Overview
- Views Throughout Community
Recreation
- Park
- Trails
Community Map
Map
Other Plans in Saddlebrook
About the Builder
The company has become known for designing and building homes of the highest quality at prices that set the value standard for the industry. Their customers claim, “you always get more home for the money with Eastbrook Homes.” Eastbrook Homes is a recognized leader in building high-quality, energy-efficient homes and is a multiple Eliant Customer Satisfaction award winner.
They are proud to offer beautiful New Homes in The Grand Rapids and Lakeshore regions of West Michigan, Central Michigan’s Greater Lansing area, and Auburn, Alabama. The company's commitment is the same today as it has always been: build homes of outstanding craftsmanship and exceptional value while offering the award-winning customer service, courtesy and respect the customers deserve.
Frequently Asked Questions
How many homes are planned at Saddlebrook
What are the HOA fees at Saddlebrook?
How many floor plans are available at Saddlebrook?
How many move-in ready homes are available at Saddlebrook?
Nearby Homes
- 14300 White Creek Ave NE Unit LOT A
- 14300 White Creek Ave NE Unit LOT D
- 14300 White Creek Ave NE Unit LOT B
- 14300 White Creek Ave NE Unit LOT C
- 13625 Krauskopf Rd NE
- 3955 Cedar Rv Dr NE
- 4398 17 Mile Rd NE
- 14115 Edgerton Ave NE
- 5312 18 Mile Rd NE
- 1500 Hull St NE
- 5686 19 Mile Rd NE
- Lot C 14 Mile Rd NE
- 221 Circle Dr Unit 221
- 3724 Russell St NE
- Parcel B 136th St
- 11816 Diana Walk NE
- 11975 Northland Dr Unit M1 Modular
- 11975 Northland Dr
- 168 Toby Rd NW
- 11717 Maywood Dr NE
- Saddlebrook
- Pine Rivers
- Summit Pointe
- Tamarack Run
- Creekview Bluffs
- Ravines at Inwood
- Ravines at Inwood
- The Villas at the Ravines
- Villages of Silver Lake
- Villages of Silver Lake
- Bella Woods
- The Range - Duplexes
- The Range
- The Range - Townhomes
- Emerald Lake
- Emerald Lake
- Wilder Crossings
- Wilder Crossings
- Blackridge
- The Reserve at Knapp Bluff
Builder
Your Personal Tour Guide
Ask me questions while you tour the home.