



NEW CONSTRUCTION
BUILDER INCENTIVES
Estimated payment starting at $3,107/month
Total Views
8,588
4
Beds
2.5
Baths
2,438
Sq Ft
$184
Price per Sq Ft
Highlights
- New Construction
- Views Throughout Community
- Mud Room
- Gated Community
- Loft
- Covered Patio or Porch
About This Floor Plan
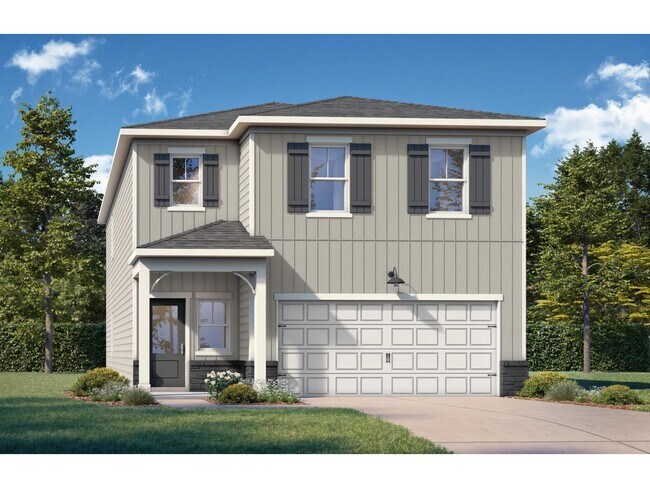
The Russell is a home that you’ll be proud to call your own. Built to enhance your daily life, this home features 4 bedrooms and 2.5 bathrooms. Step inside to find expansive windows flooding the family room with natural light, complemented by open-concept living and a flexible floor plan. The conversation kitchen serves as the heart of the home, perfect for gatherings.
Make it your own with The Russell's flexible floor plan. Offerings vary by location, so please discuss your options with your community’s agent.
Builder Incentives
Lock in a 3.75% rate for 5 years on select homes! Save now and increase your purchasing power. Offer ends 9/30/26. Contact us to learn more!
Sales Office
Hours
| Monday - Tuesday | 10:00 AM - 6:00 PM |
| Wednesday | 1:00 PM - 6:00 PM |
| Thursday - Saturday | 10:00 AM - 6:00 PM |
| Sunday | 1:00 PM - 6:00 PM |
Sales Team
Amber Graves, License #351048
Office Address
216 Black Walnut Way
Canton, GA 30114
Home Details
Home Type
- Single Family
Lot Details
- Minimum 2,484 Sq Ft Lot
- Minimum 33 Ft Wide Lot
HOA Fees
- $175 Monthly HOA Fees
Parking
- 2 Car Attached Garage
- Front Facing Garage
Home Design
- New Construction
Interior Spaces
- 2,438 Sq Ft Home
- 2-Story Property
- Mud Room
- Formal Entry
- Family Room
- Dining Area
- Loft
Kitchen
- Walk-In Pantry
- Kitchen Island
Bedrooms and Bathrooms
- 4 Bedrooms
- Walk-In Closet
- Powder Room
- Dual Vanity Sinks in Primary Bathroom
- Private Water Closet
- Bathtub with Shower
- Walk-in Shower
Laundry
- Laundry Room
- Laundry on upper level
Outdoor Features
- Covered Patio or Porch
Community Details
Overview
- Association fees include ground maintenance, snow removal
- Water Views Throughout Community
- Views Throughout Community
- Greenbelt
Security
- Gated Community
Questions About This Plan?
Pricing
Available Units
Customizations
HOA
Community Map
Map
Move In Ready Homes with this Plan
Other Plans in The Bluffs
About the Builder
Davidson Homes is a privately held residential homebuilding company headquartered in Huntsville, Alabama. The company was founded in 2009 by Adam Davidson and began operations in the Huntsville market, focusing on delivering new construction homes with customizable floor plans and modern community designs. Since its founding, Davidson Homes has expanded beyond North Alabama and now operates across multiple states in the southeastern and south-central United States, including Alabama, Tennessee, Georgia, North Carolina, Texas, and Arizona.
The company primarily develops single-family homes and townhome communities, targeting first-time buyers, move-up buyers, and families seeking new construction in suburban and growing metro areas. Davidson Homes manages land acquisition, home design, construction, sales, and customer service through in-house teams and affiliated companies, offering an integrated home-buying experience.
Davidson Homes remains privately owned and is part of a broader platform under Davidson Holding Company, which includes related real estate, mortgage, title, and land development operations. The Huntsville headquarters serves as the firm’s corporate and operational hub, supporting regional divisions and market-specific offices. Davidson Homes continues to be active in the Huntsville metro area, where it maintains multiple residential communities and ongoing construction activity.
Frequently Asked Questions
How many homes are planned at The Bluffs
What are the HOA fees at The Bluffs?
How many floor plans are available at The Bluffs?
How many move-in ready homes are available at The Bluffs?
Nearby Homes
- 336 Lakeside Ct
- 340 Lakeside Ct
- 348 Lakeside Ct
- 0 Bluffs Pkwy Unit 10648203
- 0 Bluffs Pkwy Unit 7684943
- 309 Willow Rd
- 3492 Ball Ground Hwy
- 3492 A Ball Ground Hwy
- 321 Willow Rd
- - Bluffs Pkwy
- 325 Willow Cove
- 187 Belletta Dr
- 0 Fate Conn Rd Unit 10589445
- 0 Fate Conn Rd Unit 7636949
- 140 Joe Green Ln
- 3276 Ball Ground Hwy
- 791 Waleska Rd
- 200 Canton St
- 1735 Nations Dr
- 238 Canton St
- The Bluffs
- Aurora Ridge at Great Sky - Cottage Collection
- Aurora Ridge at Great Sky - Heritage Collection
- Crescent Pointe at Great Sky
- Keithsburg Crossing
- Canton Overlook Townhomes
- The Reserve at Willow Oaks
- Horizon at Laurel Canyon
- Woodberry - Masterpiece Collection
- Governor’s Preserve - Masterpiece Collection
- Grandview Terrace
- Legacy Downs
- Owen Preserve
- Ball Ground Brook Townhomes
- Marble Tree
- The Reserve at Knollwood
- Deer Valley
- The Courtyards at Holly Springs
- The Courtyards at Redbud Lane
- Soleil at Belmont Park
Builder
Your Personal Tour Guide
Ask me questions while you tour the home.