

Estimated payment starting at $10,739/month
Total Views
21,329
4
Beds
3.5
Baths
4,561+
Sq Ft
$354+
Price per Sq Ft
Highlights
- New Construction
- Primary Bedroom Suite
- Pond in Community
- Logan Elementary School Rated A
- Main Floor Primary Bedroom
- Great Room
About This Floor Plan
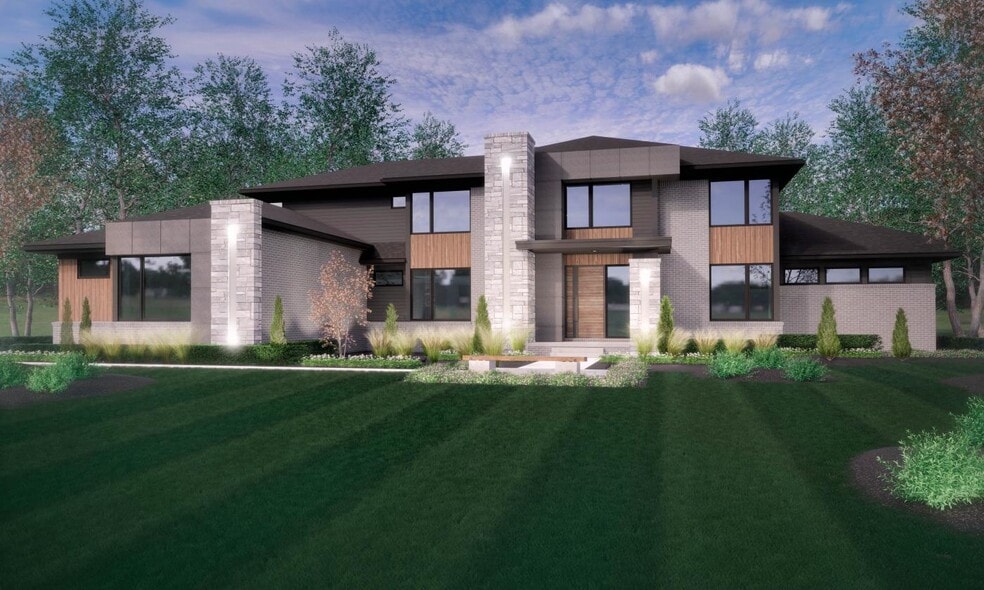
The The Seneca Plan by Cranbrook Custom Homes is available in the Beckwith community in Ann Arbor, MI 48105, starting from $1,615,900. This design offers approximately 4,561 square feet and is available in Washtenaw County, with nearby schools such as Clague Middle School, Logan Elementary School, and Skyline High School.
Home Details
Home Type
- Single Family
Parking
- 3 Car Attached Garage
- Side Facing Garage
Home Design
- New Construction
Interior Spaces
- 4,561-5,126 Sq Ft Home
- 2-Story Property
- Tray Ceiling
- Recessed Lighting
- Great Room
- Sitting Room
- Family or Dining Combination
- Library
Kitchen
- Eat-In Kitchen
- Breakfast Bar
- Walk-In Pantry
- Built-In Range
- Dishwasher
- Kitchen Island
- Disposal
Bedrooms and Bathrooms
- 4 Bedrooms
- Primary Bedroom on Main
- Primary Bedroom Suite
- Walk-In Closet
- Powder Room
- Primary bathroom on main floor
- Secondary Bathroom Double Sinks
- Dual Vanity Sinks in Primary Bathroom
- Private Water Closet
- Bathtub with Shower
- Walk-in Shower
Laundry
- Laundry Room
- Laundry on main level
- Sink Near Laundry
- Washer and Dryer Hookup
Utilities
- Central Heating and Cooling System
- High Speed Internet
- Cable TV Available
Additional Features
- Front Porch
- Lawn
Community Details
- Pond in Community
Map
Other Plans in Beckwith
Plan History
| Date | Event | Price | List to Sale | Price per Sq Ft |
|---|---|---|---|---|
| 12/16/2025 12/16/25 | For Sale | $1,615,900 | -- | $354 / Sq Ft |
Source: Cranbrook Custom Homes
About the Builder
At Cranbrook Custom Homes, their mission is to pair the highest architectural artistry with the finest craftsmanship to build truly breathtaking homes that reflect their clients' unique tastes and personalities.
Their proprietary design-build process helps set and meet client expectations, ensure transparency, and guide clients on their home building journey. Guaranteed fixed pricing revolutionizes the custom home building process, allowing their clients to know what they have selected and how much they’ll be paying at time of contract – no budget overages or surprises.
Frequently Asked Questions
How many homes are planned at Beckwith
How many floor plans are available at Beckwith?
Nearby Homes
- 2897 Bateson Ct
- 244 Barton Shore Dr Unit 1
- 244 Barton Shore Dr
- 901 Country Club Rd
- 1960 E North Territorial Rd
- 6281 Whitmore Lake Rd
- VACANT Whitmore Lake Rd
- 0 W Huron River Dr Unit 50214374
- 1132 Longshore Dr Unit 2
- 1124 Longshore Dr Unit 1
- 5024 E Joy Rd
- 2108 Newport Rd Unit Parcel 2108
- 1128 Longshore Dr Unit 1
- 0 W Huron River Dr
- 0000 N Territorial Rd
- 530 N Division St
- 0000 Pontiac Trail
- 330 Detroit St Unit 42014976
- 303 Detroit St Unit 301
- 303 Detroit St Unit 104
- Beckwith
- Barton Ridge
- Legacy Village Villas
- The Savanna at South Pond
- Seventy Five South
- The Estates at Clairborne
- The Enclave of Ann Arbor
- Cranbrook of Scio
- Prospect Pointe West
- Geddes Vista - Preserve Collection
- Cattails Preserve
- Geddes Vista - Towns Collection
- Meadows of Lyon
- Inglewood West - The Townes
- Harvest Arbor
- Woodlands of Lyon
- Willowcrest
- The Meadows of Cherry Hill
- Willowcrest
- Sterling Trail
Builder
Your Personal Tour Guide
Ask me questions while you tour the home.