


Estimated payment starting at $1,960/month
Total Views
104,673
3
Beds
2
Baths
1,971
Sq Ft
$150
Price per Sq Ft
Highlights
- New Construction
- Primary Bedroom Suite
- Great Room
- Two Mile Prairie Elementary School Rated 10
- Pond in Community
- Lawn
About This Floor Plan
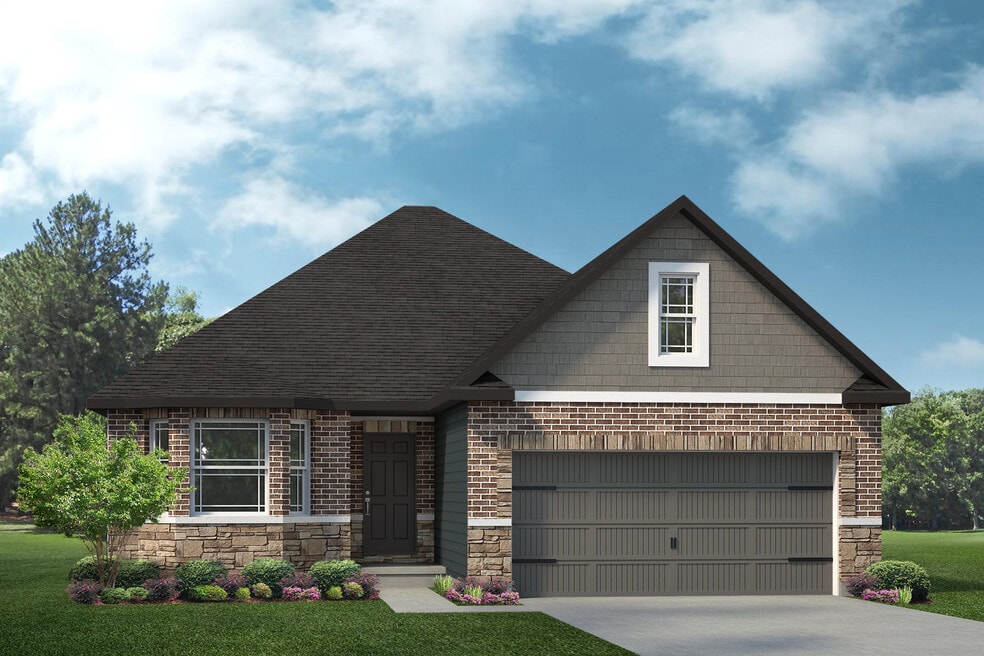
The Sheldon is a one-story home with 3 bedrooms, 2 bathrooms, and nearly 2,000 sq. ft. of living space. With ample living space, the Sheldon provides a great layout for those seeking a comfortable, functional, and spacious home. The bedrooms are located on opposite ends of the home, offering privacy and allowing for flexibility in how the space is used. The bright and open kitchen, with a center island and large walk-in pantry, overlooks the eat-in nook and spacious great room. Looking for a new home in the greater Columbia area? Contact our sales team to learn more about the Sheldon! We can’t wait to meet with you and discuss building your dream home with Lombardo Homes!
Sales Office
Hours
| Monday | 1:00 PM - 5:00 PM |
| Tuesday - Wednesday | 10:00 AM - 5:00 PM |
| Thursday - Friday | Appointment Only |
| Saturday | 10:00 AM - 5:00 PM |
| Sunday | 12:00 PM - 5:00 PM |
Office Address
This address is an offsite sales center.
2817 Clopton Ct
Columbia, MO 65203
Home Details
Home Type
- Single Family
Parking
- 2 Car Attached Garage
- Front Facing Garage
Home Design
- New Construction
Interior Spaces
- 1,971 Sq Ft Home
- 1-Story Property
- Recessed Lighting
- Great Room
- Dining Area
Kitchen
- Breakfast Room
- Eat-In Kitchen
- Breakfast Bar
- Walk-In Pantry
- Dishwasher
- Kitchen Island
- Disposal
Bedrooms and Bathrooms
- 3 Bedrooms
- Primary Bedroom Suite
- Walk-In Closet
- 2 Full Bathrooms
- Primary bathroom on main floor
- Dual Vanity Sinks in Primary Bathroom
- Private Water Closet
- Bathtub with Shower
Laundry
- Laundry Room
- Laundry on main level
- Washer and Dryer Hookup
Utilities
- Central Heating and Cooling System
- High Speed Internet
- Cable TV Available
Additional Features
- Covered Patio or Porch
- Lawn
Community Details
- Pond in Community
Map
Other Plans in Fox Creek
Plan History
| Date | Event | Price | List to Sale | Price per Sq Ft |
|---|---|---|---|---|
| 01/27/2026 01/27/26 | For Sale | $295,000 | 0.0% | $150 / Sq Ft |
| 01/23/2026 01/23/26 | Off Market | -- | -- | -- |
| 11/17/2025 11/17/25 | Price Changed | $295,000 | -- | $150 / Sq Ft |
| 11/17/2025 11/17/25 | For Sale | -- | -- | -- |
| 11/07/2025 11/07/25 | Off Market | -- | -- | -- |
| 11/07/2025 11/07/25 | For Sale | -- | -- | -- |
| 07/24/2025 07/24/25 | Off Market | -- | -- | -- |
Source: Lombardo Homes
About the Builder
Lombardo Homes began as a family business in Michigan and grew from its first single-family community in Warren into a builder focused on new construction homes. The company builds in Michigan and Missouri, offering planned communities and build-on-your-own-homesite options for homebuyers. Lombardo Homes provides a full-service buying process that can include financing, title insurance, closing support, and help selecting options and upgrades. The business continues to emphasize craftsmanship, customer care, and new-home warranty support as part of its residential construction offering.
Frequently Asked Questions
How many homes are planned at Fox Creek
How many floor plans are available at Fox Creek?
Nearby Homes
- LOT 3 Battle Ave
- LOT 1 Battle Ave
- LOT 302 Battle Ave
- 1804 Kassem Dr
- LOT 102 the Cedars
- LOT 115 the Cedars
- LOT 101 the Cedars
- LOT 113 the Cedars
- LOT 114 the Cedars
- LOT 112 the Cedars
- LOT 108 the Cedars
- LOT 105 the Cedars
- LOT 109 the Cedars
- LOT 107 the Cedars
- LOT 106 the Cedars
- LOT 104 the Cedars
- LOT 110 the Cedars
- 0 E St Charles Rd Unit 435747
- 0 E St Charles Rd Unit 435746
- 0 E St Charles Rd Unit 431486
Builder
Your Personal Tour Guide
Ask me questions while you tour the home.