

Move-In Specials
ONE MONTH FREE RENT! *Pricing and specials are subject to change. Additional restrictions may apply.
Highlights
- Hearing Impaired Accessible
- Roof Terrace
- Den
- Pet Washing Station
- Walk-In Closets
- Deck
About The Sixton
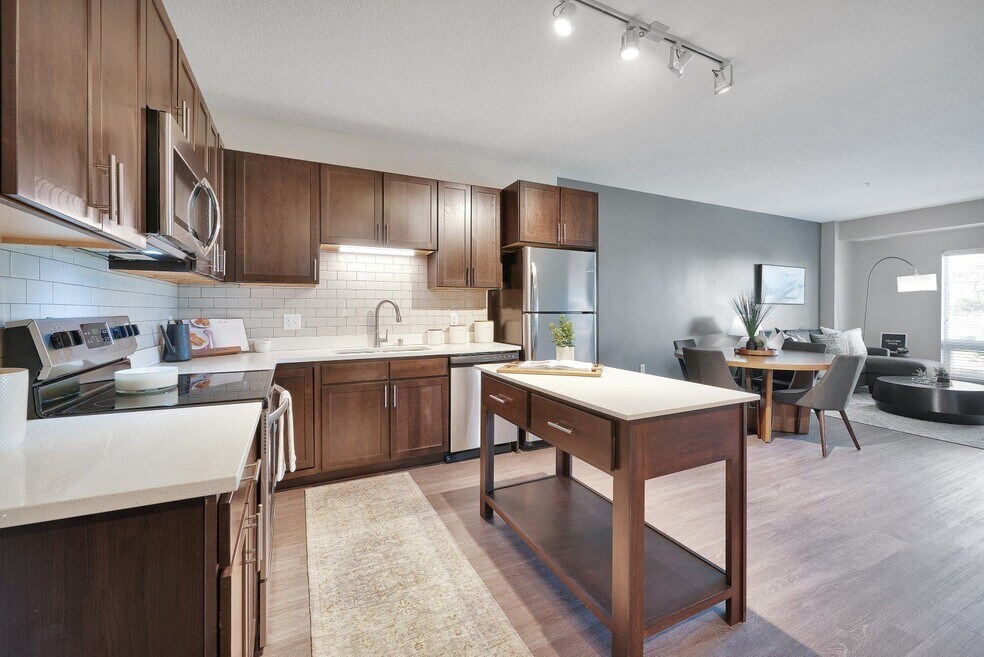
Located in Shakopee, MN, The Sixton offers studio, one, two, and three-bedroom apartment homes to elevate your living experience. Enjoy a variety of modern in-home finishes, like stainless steel appliances, quartz countertops, espresso cabinetry, large closets, and washer/dryer sets, as well as thoughtfully designed common spaces. Bring your pets, too we welcome all four-legged residents with open arms.

Pricing and Floor Plans
The total monthly price shown includes only the required fees. Additional fees may still apply to your rent. Use the rental calculator to estimate all potential associated costs.
1 Bedroom
Quincy
- 1 Bed
- 1 Bath
- 718 Sq Ft
| Unit | Total Price | Sq Ft | Availability | Unit Details |
|---|---|---|---|---|
| 330 | $1,548 | 718 | Sep 9 |
Sixton
- 1 Bed
- 1 Bath
- 748 Sq Ft
| Unit | Total Price | Sq Ft | Availability | Unit Details |
|---|---|---|---|---|
| 116 | $1,573 | 748 | Now | |
| 223 | $1,631 | 748 | Now | |
| 329 | $1,631 | 748 | Oct 5 | |
| 328 | $1,611 | 748 | Oct 9 | |
| 229 | $1,631 | 748 | Oct 13 |
Marschall
- 1 Bed
- 1 Bath
- 722 Sq Ft
| Unit | Total Price | Sq Ft | Availability | Unit Details |
|---|---|---|---|---|
| 104 | $1,590 | 722 | Now | |
| 433 | $1,640 | 722 | Now |
Fees and Policies
The fees below are based on community-supplied data and may exclude additional fees and utilities. Use the Rent Estimate Calculator to determine your monthly and one-time costs based on your requirements.
Property Fee Disclaimer: Based on community-supplied data and independent market research. Subject to change without notice. May exclude fees for mandatory or optional services and usage-based utilities.
Community Details
Property Information
- Built in 2018
- 133 units/4 stories
Lease Options
- 12 - 16 Month Leases
- Short-term Lease
Community Amenities
Property Services
- 24 Hour Access
- Controlled Access
- Property Manager on Site
- Wheelchair Accessible
- Package Service
- Pet Play Area
- Planned Social Activities
- Recycling
- Renters Insurance Program
- Wi-Fi
- Hearing Impaired Accessible
- Maintenance on site
- Online Services
- Pet Washing Station
- Public Transportation
- Key Fob Entry
Shared Community
- Business Center
- Clubhouse
- Disposal Chutes
- Storage Space
- Conference Rooms
- Elevator
Fitness & Recreation
- Fitness Center
- Gameroom
- Walking/Biking Trails
- Bicycle Storage
Outdoor Features
- Grill
- Roof Terrace
- Sundeck
- Dog Park
Additional Amenities
- Community Room
- Dog Run
- Espresso Cabinetry
- Game Room
- High-speed Fiber Optic Internet Ready
- Large Closets
- Secure Bike Storage
- Stainless-steel Appliances
- Washer and Dryer in-Unit
- Yoga Studio
Apartment Features
Indoor Features
- Cable Ready
- Storage Space
- Washer/Dryer
- Washer/Dryer Hookup
- Heating
- Security System
- Double Vanities
- High Speed Internet Access
- Satellite TV
- Sprinkler System
- Tub/Shower
- Wi-Fi
- Smoke Free
- Wheelchair Accessible (Rooms)
Kitchen Features & Appliances
- Dishwasher
- Microwave
- Kitchen
- Refrigerator
- Oven
- Stainless Steel Appliances
- Range
- Freezer
- Island Kitchen
- Pantry
- Quartz Countertops
Model Details
- Tile Floors
- Hardwood Floors
- Walk-In Closets
- Carpet
- Den
- Dining Room
- Double Pane Windows
- Family Room
- Office
- Vinyl Flooring
- Window Coverings
- Large Bedrooms
- Balcony
- Deck
Matterport 3D Tours
Map
- 1290 Parkview Ct
- 1437 Mcintosh Cir
- 662 Jutland Ave
- 1719 Gotland Ln
- 1150 Menke Cir
- 1621 Meadow Place
- 1520 Willow Cir
- 1671 Windigo Ln
- 157 Dongola Ln
- 1668 Windigo Ln
- 1177 Danube Ave
- 1119 Cubasue Ct
- 1885 Lusitano St
- 1969 Lusitano St
- 1773 Gotland Ln
- 1952 Lusitano St
- 1974 Lusitano St
- 1781 Stone Meadow Blvd
- 2018 Lusitano St
- 2041 Lusitano St
- 1600 Windermere Way
- 1620 Lusitano St
- 1219-1229 Taylor St
- 1269 Taylor St
- 1220 Taylor St
- 1055 Spencer St S
- 1013 Newport Ave
- 1725 Countryside Dr
- 609 Market St S Unit 4
- 609 Market St S Unit 1
- 125 Scott St N
- 129 Holmes St S
- 438 3rd Ave E Unit 2
- 101 Fuller St N
- 205 1st Ave E
- 1245 Shakopee Ave E
- 1224 Shakopee Ave E
- 560 Gorman St
- 628 Gorman St
- 1324 Eagle Creek Blvd
Ask me questions while you tour the home.