
Total Views
46,077
2 - 5
Beds
2
Baths
1,846+
Sq Ft
--
Price per Sq Ft
Highlights
- New Construction
- Quartz Countertops
- Porch
- Primary Bedroom Suite
- Walk-In Pantry
- 3 Car Attached Garage
About This Floor Plan

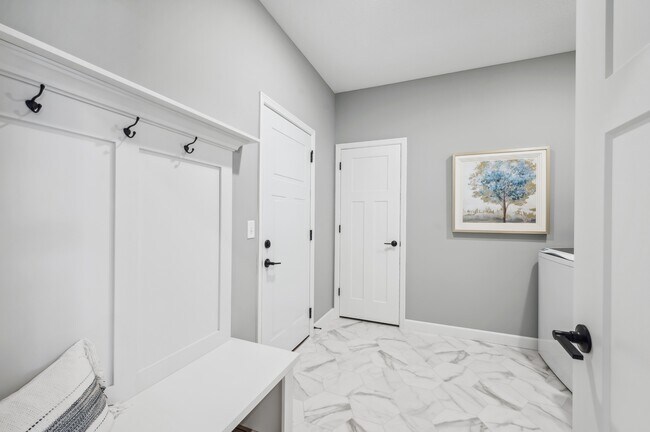
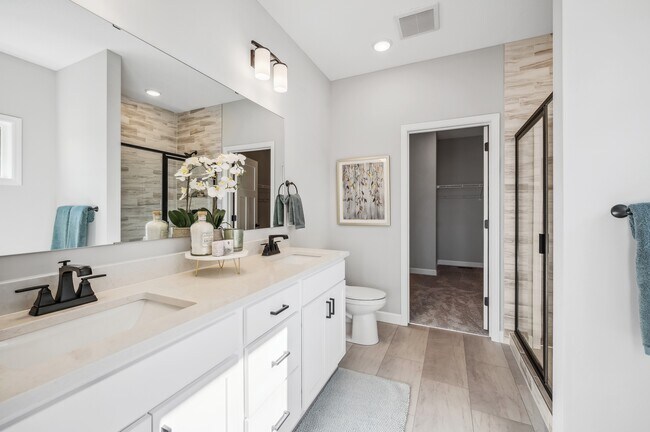
The Somerset rambler floor plan offers 1,846 of above ground finished square feet! The main level includes three bedrooms, a mudroom, a spacious kitchen with a center island with a walk-in pantry, and an open floor plan that's perfect for entertaining friends and family! Numerous upgrades are available, including: a home office option, four season porch, gourmet kitchen options, luxury suite options, and a 4 car garage option (Elevation B only). The lower level has a large storage area and can be finished to include a fourth bedroom, an additional bathroom, a family room with a games area and optional wetbar, and an exercise/flex room or a fifth bedroom!
Sales Office
Hours
| Monday - Thursday | Appointment Only |
| Friday | 12:00 PM - 5:00 PM |
| Saturday | Appointment Only |
| Sunday | 12:00 PM - 3:00 PM |
Sales Team
Amy Teal
Allison Boreen
Office Address
1486 Otter Way
New Richmond, WI 54017
Driving Directions
Home Details
Home Type
- Single Family
Parking
- 3 Car Attached Garage
- Front Facing Garage
Home Design
- New Construction
Interior Spaces
- 1,846-3,193 Sq Ft Home
- 1-Story Property
- Living Room
- Combination Kitchen and Dining Room
- Unfinished Basement
Kitchen
- Walk-In Pantry
- Kitchen Island
- Quartz Countertops
Bedrooms and Bathrooms
- 2-5 Bedrooms
- Primary Bedroom Suite
- Walk-In Closet
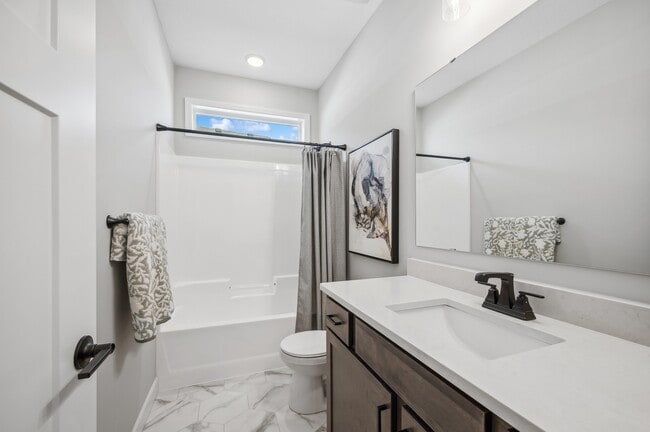
- 2 Full Bathrooms
- Primary bathroom on main floor
- Dual Vanity Sinks in Primary Bathroom
- Bathtub with Shower
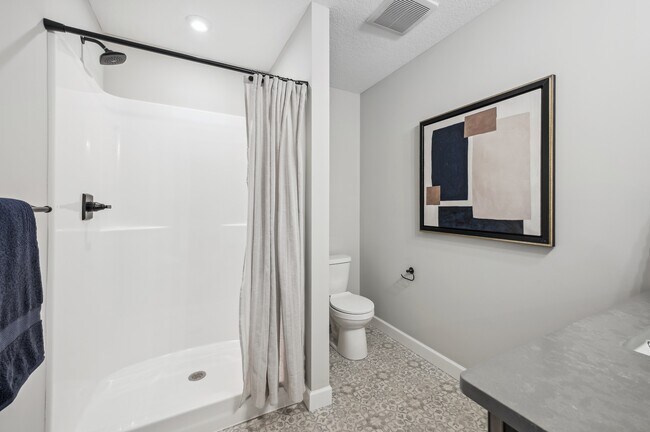
- Walk-in Shower
Laundry
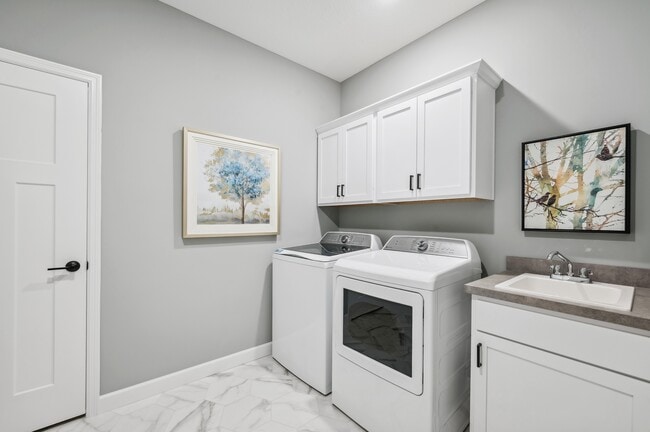
- Laundry Room
- Laundry on main level
- Washer and Dryer Hookup
Outdoor Features
- Porch
Utilities
- Air Conditioning
- High Speed Internet
- Cable TV Available
Map
Other Plans in Fox Run
About the Builder
JP Brooks is one of the premiere home builders in Minnesota! Named one of the Top 25 Builders in 2019, 2020, 2021, 2022, and 2023, they offer a large variety of contemporary floor plans and inspired home styles to choose from, including: Ramblers, Two Stories, Split Entries, Townhomes, and more. They stand behind all of their homes and are dedicated to their quality, their design, their community, and to their customer. With hundreds of lots available in the surrounding Twin Cities area, you are sure to find the perfect place for you and your family to call home!
Frequently Asked Questions
How many homes are planned at Fox Run
How many floor plans are available at Fox Run?
Nearby Homes
- XXX Prairie Rd
- 1094 N Shore Dr
- 1133 N Shore Dr
- 0 Prairie Rd
- 0 Xxx County Road K
- 6 W North Shore Dr
- 2 W North Shore Dr
- 1566 Applegate Rd
- xxx E 3rd St
- TBD Lot 2 W Fourth
- TBD Lot 1 W Fourth St
- 2223 124th St
- 1997 Cattail Place Unit Villa 3
- 1975 Cattail Place Unit Lot 6
- 1995 Cattail Place Unit Villa 4
- 1977 Cattail Place Unit Lot 5
- xxx 127th (Lot 2) St
- 00 110th St
- 1901 107th St
- TBD Hill Ave
- Fox Run
- Francois Fields - Twinhomes
- Water's Edge
- Hills of Spring Creek
- Laurel Ridge
- Brixton
- Royal Club - The Woods Classic Collection
- Willowbrooke - Discovery Collection
- Oneka Shores - Prestige Collection
- Oneka Shores - Smart Series
- Oneka Shores - Carriage Collection
- Willowbrooke - Liberty Collection
- Oneka Shores - Hans Hagen Villa Collection
- Inwood Townhomes - City Collection
- Amberly Woods
- Shadow Creek Estates
- Fable Hill
- Sienna Grove
- AirLake - Expressions
- AirLake - Inspiration
Builder
Your Personal Tour Guide
Ask me questions while you tour the home.