

Move-In Specials
Lease today receive between 4-8 Weeks Free off Base rent! Minimum lease term applies. Other costs and fees excluded.
Highlights
- Hearing Impaired Accessible
- Pickleball Court
- High Ceilings
- Pool
- Walk-In Closets
- Deck
About The Stafford
Welcome home to The Stafford!

Pricing and Floor Plans
The total monthly price shown includes only the required fees. Additional fees may still apply to your rent. Use the rental calculator to estimate all potential associated costs.
1 Bedroom
A1
- 1 Bed
- 1 Bath
- 725 Sq Ft
- $250 deposit
| Unit | Total Price | Sq Ft | Availability | Unit Details |
|---|---|---|---|---|
| 235 | $1,436 | 725 | Now | |
| 734 | $1,571 | 725 | Now | |
| 1026 | $1,566 | 725 | Sep 4 |
A3
- 1 Bed
- 1 Bath
- 766 Sq Ft
- $250 deposit
| Unit | Total Price | Sq Ft | Availability | Unit Details |
|---|---|---|---|---|
| 226 | $1,437 | 768 | Now | |
| 216 | $1,482 | 768 | Now | |
| 1114 | $1,612 | 768 | Now |
A1-ALT
- 1 Bed
- 1 Bath
- 725 Sq Ft
- $250 deposit
| Unit | Total Price | Sq Ft | Availability | Unit Details |
|---|---|---|---|---|
| 417 | $1,561 | 725 | Now | |
| 822 | $1,586 | 725 | Now | |
| 411 | $1,696 | 725 | Now |
A3-ALT
- 1 Bed
- 1 Bath
- 768 Sq Ft
- $250 deposit
| Unit | Total Price | Sq Ft | Availability | Unit Details |
|---|---|---|---|---|
| 418 | $1,677 | 768 | Now | |
| 432 | $1,732 | 768 | Now | |
| 827 | $1,732 | 768 | Now |
2 Bedrooms
B2
- 2 Beds
- 2 Baths
- 1,050 Sq Ft
- $250 deposit
| Unit | Total Price | Sq Ft | Availability | Unit Details |
|---|---|---|---|---|
| 932 | $1,775 | 1,109 | Now | |
| 628 | $1,835 | 1,109 | Now | |
| 118 | $1,905 | 1,109 | Now |
B3
- 2 Beds
- 2 Baths
- 1,144 Sq Ft
- $250 deposit
| Unit | Total Price | Sq Ft | Availability | Unit Details |
|---|---|---|---|---|
| 1127 | $1,882 | 1,144 | Now | |
| 1128 | $1,932 | 1,144 | Now | |
| 1237 | $1,997 | 1,144 | Sep 5 |
Fees and Policies
The fees below are based on community-supplied data and may exclude additional fees and utilities. Use the Rent Estimate Calculator to determine your monthly and one-time costs based on your requirements.
Property Fee Disclaimer: Total Monthly Leasing Price includes base rent, all monthly mandatory and any user-selected optional fees. Excludes variable, usage-based, and required charges due at or prior to move-in or at move-out. Security Deposit may change based on screening results, but total will not exceed legal maximums. Some items may be taxed under applicable law. Some fees may not apply to rental homes subject to an affordable program. All fees are subject to application and/or lease terms. Prices and availability subject to change. Resident is responsible for damages beyond ordinary wear and tear. Resident may need to maintain insurance and to activate and maintain utility services, including but not limited to electricity, water, gas, and internet, per the lease. Additional fees may apply as detailed in the application and/or lease agreement, which can be requested prior to applying. Pets: Pet breed and other pet restrictions apply. Rentable Items: All Parking, storage, and other rentable items are subject to availability. Final pricing and availability will be determined during lease agreement. See Leasing Agent for details.
Community Details
Property Information
- Built in 2024
- 288 units/2 stories
Lease Options
- 12 - 15 Month Leases
Community Amenities
Property Services
- 24 Hour Access
- Controlled Access
- Wheelchair Accessible
- Package Service
- Pet Play Area
- Planned Social Activities
- Trash Pickup - Door to Door
- Car Charging Station
- Hearing Impaired Accessible
- Maintenance on site
- Online Services
Shared Community
- Clubhouse
- Breakfast/Coffee Concierge
- Lounge
Fitness & Recreation
- Fitness Center
- Pool
- Walking/Biking Trails
- Pickleball Court
Outdoor Features
- Gated
- Grill
- Sundeck
- Dog Park
Additional Amenities
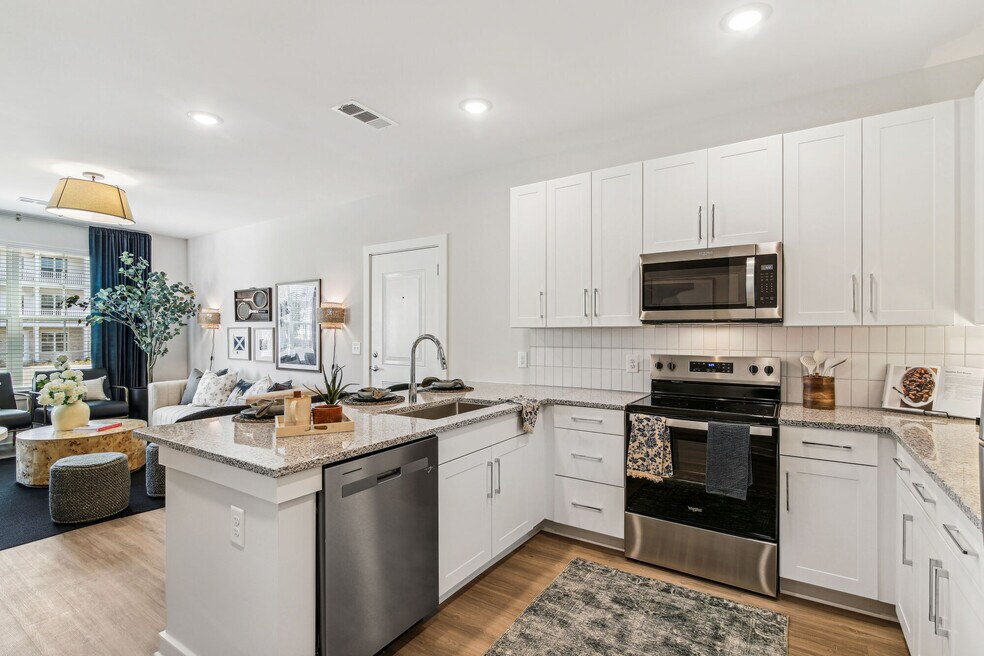
- 9 Foot Ceilings
- Chef-Inspired Professional Grade Kitchen
- Controlled Access Entry Guest Parking
- Custom Shaker-Style Cabinetry
- Full-Size Washer and Dryer
- Gated Mail Center
- Gooseneck Faucet with Pull-Down Sprayer
- Kitchen Subway Tile Backsplash
- Library
- Open-Concept Floor Plans
- Outdoor Lounge Seating w/TV and Fireplace
- Oversized Windows for Enhanced Natural Lighting
- Paved Off-Site Nature Trail
- Pickle Ball Court
- Premium 10
- Premium 5
- Single Basin Kitchen Sink
- Sleek Stainless-Steel Appliance Package
- Spacious Dog Park
- Tile Surrounds in Tub and Showers
- Wood-Inspired Flooring in Living Areas, Kitchens,
Apartment Features
Indoor Features
- Air Conditioning
- Fireplace
- Storage Space
- Washer/Dryer
- Heating
- Ceiling Fans
- High Speed Internet Access
- Sprinkler System
- Tub/Shower
- Smoke Free
- Trash Compactor
- Wheelchair Accessible (Rooms)
Kitchen Features & Appliances
- Dishwasher
- Disposal
- Microwave
- Eat-in Kitchen
- Kitchen
- Granite Countertops
- Ice Maker
- Refrigerator
- Oven
- Stainless Steel Appliances
- Range
- Freezer
- Island Kitchen
- Warming Drawer
Model Details
- Views
- Walk-In Closets
- Carpet
- Vinyl Flooring
- High Ceilings
- Balcony
- Deck
- Garden
- Patio
Property Site Map
Select a unit to view pricing and availability
3D Interior and Exterior Tours
Map
- 176 Market St
- 140 Market St
- 0 Exchange Blvd Unit 10832667
- 449 Carl Bethlehem Rd SW
- 395 Carl Bethlehem Rd SW
- 119 Gateway Ln
- 1188 Carl-Bethlehem Rd
- 540 Mackinaw Dr
- 37 Kielder Dr
- 31 Kielder Dr
- 31 Kielder Dr
- 64 Thetford Way
- 103 Thetford Way Unit 172
- 103 Thetford Way
- 41 Rydal Way
- 107 Thetford Way
- 60 Thetford Way
- 60 Thetford Way
- 605 Dakota St
- 29 Padley Dr
- 105 Vision St
- 160 Vision St
- 113 Vision St
- 113 Vision St
- 839 Exchange Cir
- 225 Frost Ln
- 220 Frost Ln
- 327 Townley Rd
- 311 Townley Rd
- 1513 Barrow Xing Blvd
- 1509 Barrow Crossing Blvd
- 455 Carl Bethlehem Rd SW
- 319 Hills Point Rd
- 39 Kielder Dr
- 110 Rydal Way
- 114 Rydal Way
- 51 Ingleton Dr
- 64 Padley Dr
- 43 Rydal Way
- 139 Punkin Junction Rd
Ask me questions while you tour the home.