

Highlights
- Loft Layout
- Sauna
- Pool
- Walk-In Closets
- Spa
- Fireplace
About THE STREAMS
Fullerton Apartment Living at The Streams
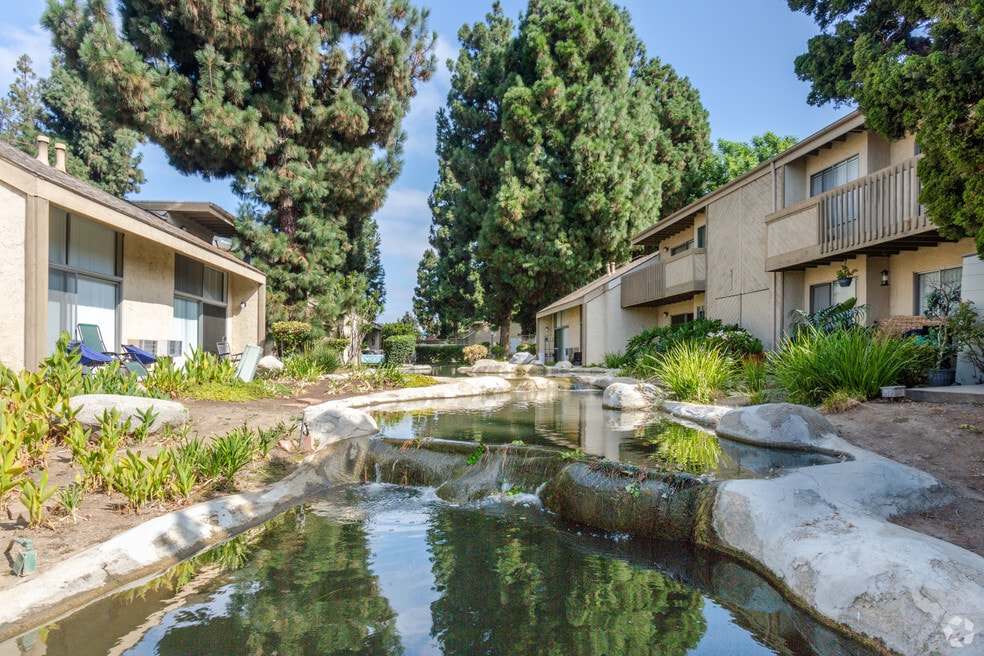
Designed to soothe the soul and please the eye, The Streams Apartments is your oasis of tranquility amidst the urban hustle. Our apartments in Fullerton, CA, offer all the modern conveniences you're looking for, including all-electric kitchens, private balconies or patios overlooking a charming stream, and cozy fireplaces.
Step outside to discover more ways to unwind. Take a dip in the refreshing pool, stay active in the fitness center, and enjoy the convenience of garage parking. Plus, our bilingual staff is always here to support you, making your experience seamless from day one.
Located in the heart of Fullerton, our apartments place you across the street from California State University-Fullerton and near Providence St. Jude Medical Center. Spend weekends shopping at Fullerton Town Center or enjoying the magic of Disneyland Park, all only a short drive away.
Schedule a tour today and come see our apartments in Fullerton!
With spacious one and two-bedroom floor plans to choose from, our homes boast impeccable design and a highly curated list of amenities. The latter includes features like a sparkling swimming pool with free Wi-Fi. We also have a fitness center, a relaxing spa, as well as access to garages and laundry facilities. Our professional staff is the gem of our community. They are kind, thoughtful, and always eager to lend a hand or answer any queries. They make our residents feel like part of a tight-knit family since day one and have created a feeling of belonging that's hard to come by. We even host regular community events where we get together, share stories, laughs, and experiences. As for the modern conveniences that await you, our upscale Fullerton apartments are cable-ready and come with all-electric kitchens, private patios or balconies, and snug fireplaces with elegant design. Aside from basics like carpeting, ceiling fans, carports, and window coverings, we also offer central heating and air conditioning, along with extra storage room and spacious closets. Each unit is fully equipped with high-tech appliances, including microwaves and dishwashers, in addition to washer and dryer connections. What are you waiting for? Pay us a visit today!

Pricing and Floor Plans
1 Bedroom
1x1 B
$2,299 - $2,399
- 1 Bed
- 1 Bath
- 701 Sq Ft
1x1 C
$2,499
- 1 Bed
- 1 Bath
- 780 Sq Ft
2 Bedrooms
2x2 A
$2,899 - $3,199
- 2 Beds
- 2 Baths
- 1,042 Sq Ft
Fees and Policies
The fees below are based on community-supplied data and may exclude additional fees and utilities.Property Fee Disclaimer: Based on community-supplied data and independent market research. Subject to change without notice. May exclude fees for mandatory or optional services and usage-based utilities.
Community Details
Property Information
- Built in 1974
- 271 units/2 stories
Community Amenities
Property Services
- Laundry Facilities
- Property Manager on Site
- Laundry Service
- Wi-Fi
- Maintenance on site
Shared Community
- Clubhouse
- Storage Space
- Walk-Up
Fitness & Recreation
- Fitness Center
- Pool
- Sauna
- Spa
Outdoor Features
- Pond
- Sundeck
Additional Amenities
- Additional Storage
- All-electric Kitchens
- Attached Garage
- Attached Garages*
- Balcony or Patio
- Billiards Room
- Carpeting
- Carport
- Ceiling Fan
- Central Air and Heating
- Central Heating and Air Conditioning*
- Community Events Hosted by Our CARES Team
- Dry Sauna
- Fitness Center
- Free Poolside Wi-Fi
- Lakes
- Laundry Facilities
- Loft Style
- Near Freeway Access
- Refrigerator Rental Optional
- Spacious Closets
- Spanish Speaking Staff
- Streams
- Vaulted Ceilings
- Walk-In Closets
- Wall to Wall Closets
- Washer and Dryer Connections*
- Washer/Dryer Hook Up
- Woodgrain Plank Flooring
Apartment Features
Indoor Features
- Air Conditioning
- Cable Ready
- Fireplace
- Storage Space
- Washer/Dryer
- Washer/Dryer Hookup
- Heating
- Ceiling Fans
- High Speed Internet Access
- Tub/Shower
- Wi-Fi
Kitchen Features & Appliances
- Dishwasher
- Disposal
- Microwave
- Eat-in Kitchen
- Kitchen
- Refrigerator
- Oven
- Range
Model Details
- Crown Molding
- Hardwood Floors
- Vaulted Ceiling
- Views
- Walk-In Closets
- Carpet
- Dining Room
- Loft Layout
- Vinyl Flooring
- Window Coverings
- Balcony
- Patio
Matterport 3D Tours
Map
- 2900 Madison Ave Unit D17
- 2900 Madison Ave
- 1310 N Placentia Ave
- 2931 Wellesley Ct
- 2946 Pembroke Ct
- 2956 Haddonfield Loop
- 1227 Cameo Ln
- 1305 Cameo Ln
- 1544 Wavertree Ln
- 713 Moonbeam St
- 3160 Garnet Ln
- 2010 Associated Rd Unit 7
- 2133 Woodbriar Ct
- 2230 Deerpark Dr
- 619 W Chapman Ave
- 1730 N Hale Ave
- 2207 Meadow Ln
- 1826 Vista Del Oro
- 101 S Melrose St
- 2238 Vista Del Sol
- 1220 Deerpark Dr
- 2900 Madison Ave Unit A42
- 2800 Madison Ave
- 1401 N Placentia Ave
- 1527 Wavertree Ln
- 1120 N Placentia Ave
- 2970 Ruby Dr
- 3166 Pearl Dr
- 1942 Deerpark Dr
- 528 Sunrise St Unit B
- 2611-2635 Yorba Linda Blvd
- 2635-2655 Milton Ave
- 2650 E College Place
- 3340 Topaz Ln
- 2117 Teri Place Unit C
- 2117 Teri Place Unit B
- 2117 Teri Place Unit A
- 2117 Teri Place Unit D
- 144 Primrose Ave
- 144 Primrose Ave Unit B
Ask me questions while you tour the home.