

Highlights
- Porch
- Pool
- Spa
- Grill
- Property Manager on Site
- Hardwood Floors
About The Tillery
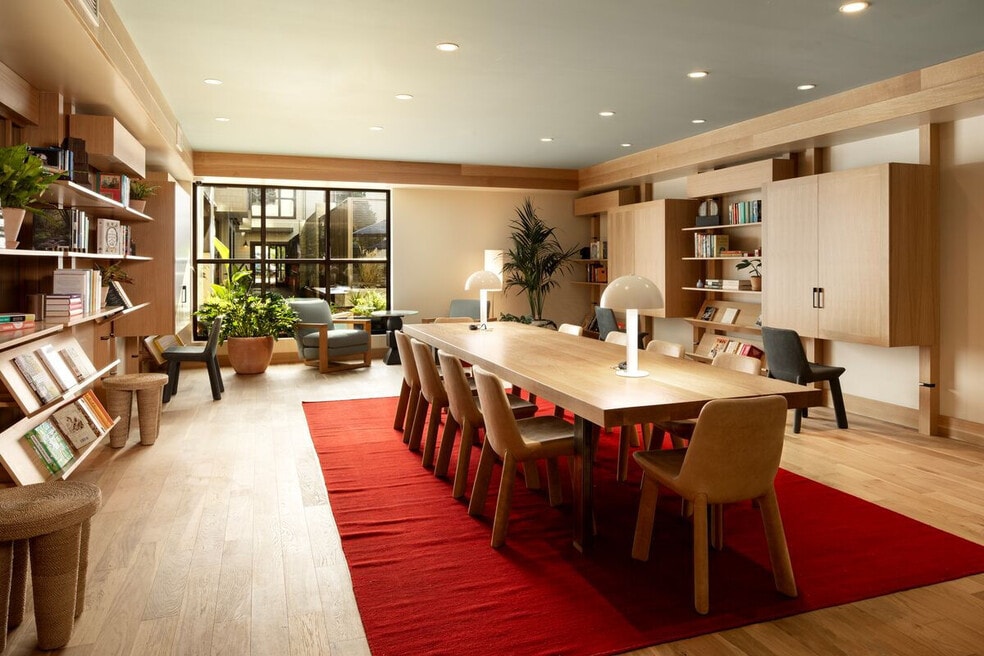
Have you ever put on your favorite pair of jeans, fresh out of the dryer? That’s kind of what life at The Tillery is like. Warm, relaxed, and you wish you felt this way every single day. Located in the heart of Mountain View, this Neighborhood is focused on the simple things, done with great care and easy elegance. Our Trading Post boasts a parlor with workspaces, a lounge, rotating taps, and front porch swings. The Barn is where Neighbors can share in the weekly harvest of vegetables from our garden and fruit from our many trees. When you want to get active, check out our two-level, 24/7 indoor/outdoor gym, Zen out in our meditation or yoga rooms, or take a dip in our sparkling saltwater swimming pool or rooftop hot tub.

Pricing and Floor Plans
Studio
Studio A
$4,135
- Studio
- 1 Bath
- 700 Sq Ft
- $500 deposit
Studio B
$4,388
- Studio
- 1 Bath
- 807 Sq Ft
- $500 deposit
1 Bedroom
Plan 1A
$4,424
- 1 Bed
- 1 Bath
- 672 Sq Ft
- $500 deposit
Plan 1J
$4,642
- 1 Bed
- 1 Bath
- 776 Sq Ft
- $500 deposit
Plan 1C
$4,676
- 1 Bed
- 1 Bath
- 682 Sq Ft
- $500 deposit
Plan 1G
$4,744
- 1 Bed
- 1 Bath
- 755 Sq Ft
- $500 deposit
Plan 1I
$4,764
- 1 Bed
- 1 Bath
- 765 Sq Ft
- $500 deposit
Plan 1F
$4,831
- 1 Bed
- 1 Bath
- 754 Sq Ft
- $500 deposit
Plan 1K
$4,857
- 1 Bed
- 1 Bath
- 794 Sq Ft
- $500 deposit
Plan 1S
$4,867
- 1 Bed
- 1 Bath
- 874 Sq Ft
- $500 deposit
Plan 1O
$4,925
- 1 Bed
- 1 Bath
- 813 Sq Ft
- $500 deposit
Plan 1L
$5,012
- 1 Bed
- 1 Bath
- 795 Sq Ft
- $500 deposit
Plan 1E
$5,043
- 1 Bed
- 1 Bath
- 683 Sq Ft
- $500 deposit
Plan 1B
$5,075
- 1 Bed
- 1 Bath
- 677 Sq Ft
- $500 deposit
Plan 1D
$5,082
- 1 Bed
- 1 Bath
- 683 Sq Ft
- $500 deposit
Plan 1H
$5,095
- 1 Bed
- 1 Bath
- 756 Sq Ft
- $500 deposit
Plan 1M
$5,177
- 1 Bed
- 1 Bath
- 795 Sq Ft
- $500 deposit
| Unit | Base Price | Sq Ft | Availability | Unit Details |
|---|---|---|---|---|
| 215 | $5,177 | 795 | Oct 6 |
Plan 1R
$5,268
- 1 Bed
- 1 Bath
- 848 Sq Ft
- $500 deposit
Plan 1T
$5,364
- 1 Bed
- 1 Bath
- 922 Sq Ft
- $500 deposit
Plan 1N
$5,478
- 1 Bed
- 1 Bath
- 804 Sq Ft
- $500 deposit
Plan 1Q
$5,694
- 1 Bed
- 1 Bath
- 841 Sq Ft
- $500 deposit
Plan 1P
$5,858
- 1 Bed
- 1 Bath
- 829 Sq Ft
- $500 deposit
2 Bedrooms
Plan 2K
$5,546
- 2 Beds
- 2 Baths
- 1,174 Sq Ft
- $500 deposit
Plan 2G
$5,776
- 2 Beds
- 2 Baths
- 1,135 Sq Ft
- $500 deposit
Plan 2C
$5,806
- 2 Beds
- 2 Baths
- 981 Sq Ft
- $500 deposit
Plan 2I
$5,851
- 2 Beds
- 2 Baths
- 1,158 Sq Ft
- $500 deposit
Plan 2F
$5,981
- 2 Beds
- 2 Baths
- 1,120 Sq Ft
- $500 deposit
Plan 2E
$6,002
- 2 Beds
- 2 Baths
- 1,105 Sq Ft
- $500 deposit
Plan 2A
$6,026
- 2 Beds
- 2 Baths
- 949 Sq Ft
- $500 deposit
Plan 2L
$6,218
- 2 Beds
- 2 Baths
- 1,196 Sq Ft
- $500 deposit
Plan 2D
$6,272
- 2 Beds
- 2 Baths
- 984 Sq Ft
- $500 deposit
Plan 2J
$6,364
- 2 Beds
- 2 Baths
- 1,176 Sq Ft
- $500 deposit
| Unit | Base Price | Sq Ft | Availability | Unit Details |
|---|---|---|---|---|
| 137 | $6,364 | 1,176 | Sep 26 |
Plan 2M
$6,436
- 2 Beds
- 2 Baths
- 1,199 Sq Ft
- $500 deposit
Plan 2B
$6,452
- 2 Beds
- 2 Baths
- 979 Sq Ft
- $500 deposit
Plan 2H
$6,524
- 2 Beds
- 2 Baths
- 1,148 Sq Ft
- $500 deposit
| Unit | Base Price | Sq Ft | Availability | Unit Details |
|---|---|---|---|---|
| 368 | $6,524 | 1,148 | Oct 16 |
Plan 2N
$6,621
- 2 Beds
- 2 Baths
- 1,229 Sq Ft
- $500 deposit
3 Bedrooms
Plan 3A
$7,596
- 3 Beds
- 3 Baths
- 1,371 Sq Ft
- $500 deposit
Plan 3B
$8,196
- 3 Beds
- 3 Baths
- 1,571 Sq Ft
- $500 deposit
Fees and Policies
The fees below are based on community-supplied data and may exclude additional fees and utilities.Property Fee Disclaimer: Based on community-supplied data and independent market research. Subject to change without notice. May exclude fees for mandatory or optional services and usage-based utilities.
Community Details
Property Information
- Built in 2022
- 226 units/5 stories
Community Amenities
Property Services
- 24 Hour Access
- Property Manager on Site
- Package Service
- Car Charging Station
- Maintenance on site
Shared Community
- Clubhouse
- Lounge
Fitness & Recreation
- Fitness Center
- Pool
- Spa
Outdoor Features
- Grill
Additional Amenities
- Electric Vehicle Charging Stations
- Keyless Entry System
- Lounge Area
- Outdoor BBQ Area
Apartment Features
Indoor Features
- High Speed Internet Access
Model Details
- Hardwood Floors
- Patio
- Porch
Additional Amenities
- Access - Keyless Entry
- Stackable Washer & Dryer
Map
- 263 Mariposa Ave
- 172 Permanente Way
- 256 Pettis Ave
- 1826 Higdon Ave
- 1838 Higdon Ave
- 114 Granada Dr
- 328 Higdon Ave
- 168 Granada Dr
- 1508 Wildrose Way
- 1968 Silverwood Ave
- 1915 Mount Vernon Ct Unit 14
- 1915 Mount Vernon Ct Unit 16
- 620 Mariposa Ave Unit 4
- 425 Poppy Place Unit 1
- 454 Mountain Laurel Ct
- 441 Poppy Place
- 705 Mariposa Ave
- 711 Farley St
- 928 Wright Ave Unit 1103
- 255 S Rengstorff Ave Unit 173
- 1600 Villa St Unit SI FL1-ID12269A
- 1600 Villa St Unit SI FL3-ID1141
- 1600 Villa St Unit SI FL1-ID6752A
- 1600 Villa St Unit SI FL2-ID11755A
- 1600 Villa St Unit SI FL2-ID2134
- 1600 Villa St Unit SI FL2-ID1857
- 1600 Villa St Unit SI FL3-ID3317A
- 1876 California St Unit 2
- 1885 California St
- 1908 Hackett Ave Unit 1908B
- 1970 Latham St
- 1945 Latham St Unit GO FL1-ID1917
- 1901 Montecito Ave
- 1984 Latham St
- 111 N Rengstorff Ave Unit SI FL2-ID436
- 111 N Rengstorff Ave Unit SI FL2-ID1777
- 1734 W El Camino Real Unit SI ID1039966P
- 1734 W El Camino Real Unit SI ID1048023P
- 1734 W El Camino Real Unit SI ID1039967P
- 1734 W El Camino Real Unit SI ID1039853P
Ask me questions while you tour the home.