Section Image

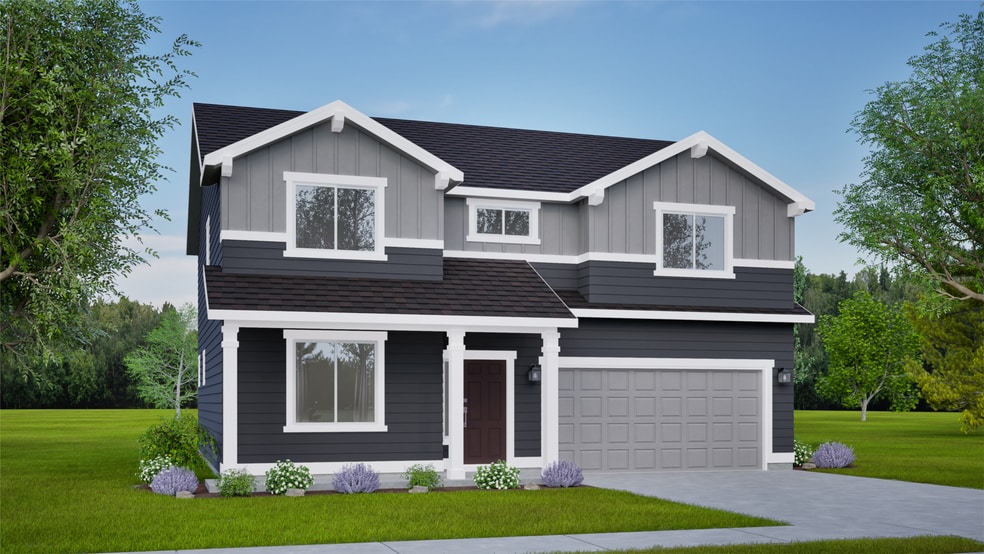
The Timberline Plan

NEW CONSTRUCTION BUILDER INCENTIVES
Verified Plan Verified badge confirms data from builder
Starting from $469,990 Marylyn Place Yakima, WA 98903

Estimated payment starting at $2,964/month

Total Views 130,308
4 - 5 Beds
3 Baths
2,211 Sq Ft
$213 Price per Sq Ft

Highlights

  • New Construction
  • Freestanding Bathtub
  • No HOA
  • Primary Bedroom Suite
  • Great Room
  • Den

About This Floor Plan

At 2211 square feet, The Timberline is the perfect home for those in search of a brand new home that offers space and versatility in a two-story plan. The living and dining rooms share an impressive space overlooked by the open kitchen which features ample counter space, cupboard storage and a large pantry. The den may be converted into an optional fifth bedroom. Upstairs, the expansive main bedroom suite features an oversized closet plus second closet and deluxe ensuite bath including soaking tub and dual vanity. The other three bedrooms are substantially sized with generous closets and share a central bathroom with a dual vanity.The Timberline new home plan is the perfect mixture of a smart design and a stylish package. Photos and floorplan are of a similar home. Upgrades and selections shown may vary. Contact Agent for specific details.

Builder Incentives

Summer Home Savings Event - Get a 4.99% (5.882% APR) interest rate or save up to $20k*!

Sales Office

Hours

Monday 12:00 PM - 6:00 PM
Tuesday - Saturday 11:00 AM - 6:00 PM
Sunday 12:00 PM - 6:00 PM

Sales Team

Michelle McKovich, License #135139

Office Address

5709 W Oak Ave
Yakima, WA 98903
Driving Directions

Home Details

Home Type

  • Single Family

Parking

  • 2 Car Attached Garage
  • Front Facing Garage

Home Design

  • New Construction

Interior Spaces

  • 2,211 Sq Ft Home
  • 2-Story Property
  • Great Room
  • Dining Area
  • Den

Bedrooms and Bathrooms

  • 4-5 Bedrooms
  • Primary Bedroom Suite
  • Walk-In Closet
  • 3 Full Bathrooms
  • Secondary Bathroom Double Sinks
  • Dual Vanity Sinks in Primary Bathroom
  • Private Water Closet
  • Freestanding Bathtub
  • Bathtub with Shower
  • Walk-in Shower

Laundry

  • Laundry Room
  • Laundry on upper level
  • Washer and Dryer Hookup

Outdoor Features

  • Front Porch

Community Details

  • No Home Owners Association

Home Details

Home Type

Single Family

Lot Details

0 Sq Ft Lot

Parking

2

Listing Details

  • Bathtub with Shower: Bathtub with Shower
  • Bathtub: Bathtub
  • Freestanding Bathtub: Freestanding Bathtub
  • Property Sub Type: Single Family Residence
  • Property Type: Residential Plan
  • Standard Status: Active
  • Subdivision Name: Marylyn Place
  • Directions: From I82, take the Main Street exit in Union gap. Continue onto Main Street, then turn Left onto Ahtanum. Turn right onto S 58th Ave into the community.
  • Interior Amenities: Dual Vanity Sinks in Primary Bathroom, Private Water Closet, Secondary Bathroom Double Sinks, Walk-in Shower, Walk-In Closet, Primary Bedroom Suite, Dining Area
  • Is New Construction?: Yes
  • Room Types: Den, Great Room
  • PlanType: SingleFamily
  • Land Value Excluded: No
  • Bathrooms Full Min: 3
  • Bathrooms Full Max: 3
  • Bathrooms Half Max: 1
  • Bedrooms Min: 4
  • Bedrooms Max: 5
  • Living Area Min: 2211.000
  • Living Area Max: 2211.000
  • Community Description: Experience the best of Yakima, where small-town charm meets modern convenience.Marylyn Place is a new home community offering affordable, quality-built homes in a peaceful yet growing area. Choose from a range of single and two-story floor plans designed for comfort, flexibility, and style.Located near local schools, parks, and shopping, residents also enjoy quick access to outdoor recreation at the Sozo Sports Complex, the Ahtanum Forest, and nearby trails. With Hayden Homes’ trusted craftsmanship, 35+ years of experience, and commitment to value, Marylyn Place is a smart choice for those ready to plant roots in the Yakima area.Discover the perfect mix of small-town charm and modern convenience in this thoughtfully planned neighborhood.
  • Special Features: 8194

Interior Features

  • Full Bathrooms: 3
  • Total Bedrooms: 4
  • Stories: 2

Exterior Features

  • Builder Name: Hayden Homes
  • Patio And Porch Features: Front Porch

Garage/Parking

  • Garage Spaces: 2
  • Parking Features: Direct Access Garage, Garage, Attached Garage
  • Garage Entry: Front

Utilities

  • Laundry Features: Laundry located on upper level, Laundry Room, Washer And Dryer Hookup

Condo/Co-op/Association

  • HOA: False

Community Map

Map

Move In Ready Homes with this Plan

  • 5801 Woolsey Rd

    $499,990

    • 4 Beds
    • 3 Baths
    • 2,211 Sq Ft
    5801 Woolsey Rd
    • 5,856 Sq Ft
    • Available Now
    Section Image

Other Plans in Marylyn Place

  • The Alderwood Plan

    The Alderwood Plan

    Starting at $379,990

    • 3 Beds
    • 2 Baths
    • 1,148 Sq Ft
    • 1 Story
    • 2 - 3 Car Garages
    The Alderwood Plan
    Section Image
  • The Clearwater Plan

    The Clearwater Plan

    Starting at $389,990

    • 3 Beds
    • 2 Baths
    • 1,235 Sq Ft
    • 1 Story
    • 2 - 3 Car Garages
    The Clearwater Plan
    Section Image
  • The Edgewood Plan

    The Edgewood Plan

    Starting at $399,990

    • 3 Beds
    • 2 Baths
    • 1,408 Sq Ft
    • 1 Story
    • 2 - 3 Car Garages
    The Edgewood Plan
    Section Image
  • The Hudson Plan

    The Hudson Plan

    Starting at $419,990

    • 3 Beds
    • 2 Baths
    • 1,574 Sq Ft
    • 1 Story
    • 2 - 3 Car Garages
    The Hudson Plan
    Section Image
  • The Keizer Plan

    The Keizer Plan

    Starting at $434,990

    • 3 - 4 Beds
    • 2 Baths
    • 1,692 Sq Ft
    • 1 Story
    • 2 - 3 Car Garages
    The Keizer Plan
    Section Image
  • The Pacific Plan

    The Pacific Plan

    Starting at $449,990

    • 3 - 4 Beds
    • 2 - 3 Baths
    • 1,805 Sq Ft
    • 1 Story
    • 2 - 3 Car Garages
    The Pacific Plan
    Section Image
  • The Snowbrush Plan

    The Snowbrush Plan

    Starting at $469,990

    • 4 Beds
    • 2 Baths
    • 2,046 Sq Ft
    • 1 Story
    • 2 - 3 Car Garages
    The Snowbrush Plan
    Section Image
  • The Waterbrook Plan

    The Waterbrook Plan

    Starting at $539,990

    • 4 - 5 Beds
    • 2.5 - 3.5 Baths
    • 3,195 Sq Ft
    • 2 Stories
    • 2 - 3 Car Garages
    The Waterbrook Plan
    Section Image

About the Builder

Hayden Homes began in 1989 under the name TETCO and later adopted the Hayden Homes name as the business expanded from its early roots in Oregon and Washington. The company builds new homes and communities across Oregon, Washington, Idaho, and Montana, with a focus on affordable home plans and a streamlined buying experience. Hayden Homes supports First Story, a nonprofit that helps provide affordable homeownership opportunities for qualified families, and the business emphasizes local hiring, local sourcing, and community partnerships. The company is committed to delivering value in residential construction while staying active in housing-related charitable efforts.
Section Image

Frequently Asked Questions

How many homes are planned at Marylyn Place

What are the HOA fees at Marylyn Place?

How many floor plans are available at Marylyn Place?

How many move-in ready homes are available at Marylyn Place?

Your Personal Tour Guide

Ask me questions while you tour the home.