


NEW CONSTRUCTION
$29K PRICE DROP
BUILDER INCENTIVES
Estimated payment starting at $1,641/month
Total Views
13,017
3
Beds
2
Baths
1,414
Sq Ft
$176
Price per Sq Ft
Highlights
- New Construction
- Covered Patio or Porch
- 1 Car Attached Garage
- Primary Bedroom Suite
- White Kitchen Cabinets
- Walk-In Closet
About This Floor Plan
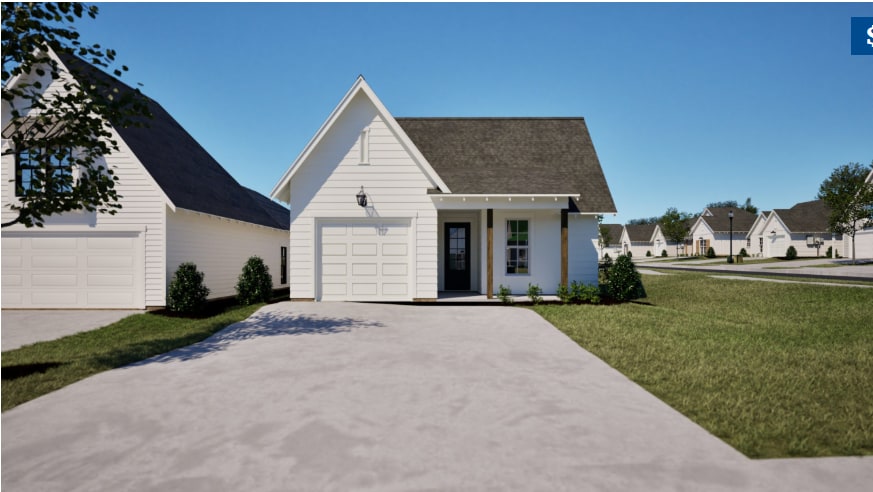
Welcome to The Trace Floor Plan! The Trace features three bedrooms, two bathrooms and spans across 1414 square feet. As you enter into the home, you will find access to the one car garage, hall closet, and two guest bedrooms and guest bathroom. The home opens into the kitchen that features a large center island. The kitchen opens into the open concept dining room and living room. The laundry room sits across from the dining room. The primary suite sits on the back of the home and features a spacious bedroom, en-suite bathroom with a single vanity and a large walk-in closet.
Builder Incentives
Receive up to $16,000 (5.25% of contract price) toward rate buy-down, closing costs, or design upgrades on any home contracted by August 31 and Designers closed by September 30 with a preferred lender. On pre-sale homes, receive up to $6,000 (2% of the contract price) toward rate buy-down, closing costs, or design upgrades if contracted by August 31 with a preferred lender.
Sales Office
Hours
| Monday - Sunday | 12:00 PM - 5:00 PM |
Sales Team
Bryson Franc
Office Address
1004 Crossing Ct E
Valley, AL 36854
Driving Directions
Home Details
Home Type
- Single Family
HOA Fees
- $30 Monthly HOA Fees
Parking
- 1 Car Attached Garage
- Front Facing Garage
Taxes
- No Special Tax
Home Design
- New Construction
Interior Spaces
- 1,414 Sq Ft Home
- 1-Story Property
- Living Room
- Family or Dining Combination
- Laundry Room
Kitchen
- Whirlpool Built-In Range
- Whirlpool Built-In Microwave
- Kitchen Island
- White Kitchen Cabinets
Bedrooms and Bathrooms
- 3 Bedrooms
- Primary Bedroom Suite
- Walk-In Closet
- 2 Full Bathrooms
- Granite Bathroom Countertops
Additional Features
- Covered Patio or Porch
- Central Air
Community Details
- Association fees include lawn maintenance, ground maintenance
Community Map
Map
Move In Ready Homes with this Plan
Other Plans in Camellia Crossing
About the Builder
Holland Homes creates communities that change the way People live, one home at a time. Building through their innovative Process, they partner with their customers through truth, loyalty, and transparency to provide a customizable experience that exceeds expectations. The result is a Product that creates lasting value, all while honoring God and fulfilling their Purpose.?
Holland Homes aims to be a trustworthy, professional construction service that is small enough to care and big enough to handle all of their clients’ needs with excellence.
Frequently Asked Questions
How many homes are planned at Camellia Crossing
What are the HOA fees at Camellia Crossing?
How many floor plans are available at Camellia Crossing?
How many move-in ready homes are available at Camellia Crossing?
Nearby Homes
- 1204 22nd Ave
- 3583 45th St SW
- 1099 30th St E
- 1109 Clara Dr E
- 1103 Clara Dr E
- 1097 30th St E
- 0 PARCEL 200 Judge Brown Rd
- 3070 15th St SW
- 3102 15th St SW
- 3070 15th St SW
- 3216 S Phillips Rd
- 6491 13th St SW
- 1017 County Road 553
- 1110 E 7th St
- 1108 E 7th St
- 0 Cherry Dr Unit E104758
- 0 Arrowhead Dr Unit 10451860
- 0 37th Ct SW
- 619 & 629 Ivy Ct
- 1202 E 9th St
- Camellia Crossing
- The Villages at Harris Creek
- Silver Oak
- Sentinel Hills - Sentinel HIlls
- Anderson Lakes
- Dickson Place - Cottage Collection
- Dickson Place - Terrace Collection
- Dickson Place - Courtyard Collection
- Dickson Place - Carriage Collection
- Mountain Point Villas
- Firefly - Single Family Homes
- Firefly - Townhomes
- Fox Run Village - Single Family
- Fox Run Village - Townhomes
- Camelot
- Drake’s Landing
- The Woods
- Bryant Lake - Silverton Townhomes
- Bryant Lake
- Village at Waterford
Builder
Your Personal Tour Guide
Ask me questions while you tour the home.