

Highlights
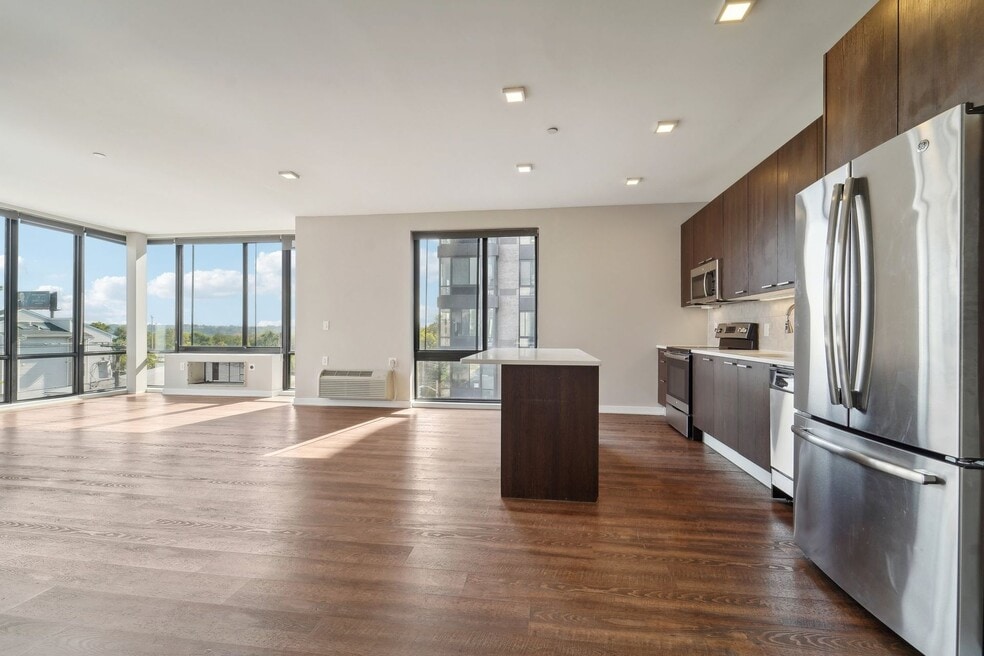
- Floor to Ceiling Windows
- Bay Window
- Media Center/Movie Theatre
- Roof Terrace
- Porch
- Yard
About The Vue Hackensack
No Broker Fee Rentals • Pet-Friendly Community
Welcome to The VUE Hackensack, a luxury apartment community offering modern residences, upscale amenities, and an unbeatable Bergen County location. Designed for comfort and style, The VUE combines sophisticated living with exceptional access to major employers, transit, shopping, and entertainment.
1 Month Free on Select Apartments
Reduced Security Deposit
APARTMENT & COMMUNITY FEATURES
Each layout features contemporary finishes: stainless steel appliances, granite countertops, kitchen islands, hardwood-style flooring, soaring ceilings, in-home washer/dryer, and private balconies with city views.
Lifestyle amenities include:
• Fully equipped fitness center & rooftop patio sundeck
• Resident clubhouse, lounge, & courtyard with BBQ grills/fire pits
• Children's playground & pet-friendly spaces
• Controlled-access entry, 24/7 concierge, & security
• On-site management & maintenance
LOCATION & COMMUTER CONVENIENCE
• Healthcare: Minutes from Hackensack University Medical Center (HUMC).
• Transit & NYC: Near Essex St, Anderson St, and New Bridge Landing stations. Easy bus routes & Secaucus Junction access to NY Penn Station.
• Major Highways: Quick access to Route 4, 17, 46, I-80, I-95 (NJ Turnpike), and Garden State Parkway.
• Shopping & Dining: Close to The Shops at Riverside, Westfield Garden State Plaza, and downtown Hackensack.
Luxury apartments in Hackensack NJ
Pet-friendly apartments Bergen County
NYC commuter apartments
Apartments near Hackensack University Medical Center
Apartments near Route 4
Apartments with EV charging
Two-bedroom apartments with den
Luxury rentals near Riverside Square Mall
Apartments near New Bridge Landing Station
Schedule your tour today!
Resident Benefits Package (RBP) available for $20/month (Credit Building, Identity Theft Protection, Move Guide, Resident Rewards). Rent + RBP = total monthly cost. See lease for details.

Pricing and Floor Plans
2 Bedrooms
Franklin, 2 Bed 2 Bath, Den (05/07)
$3,200
- 2 Beds
- 2 Baths
- 1,202 Sq Ft
- $3,600 deposit
| Unit | Base Price | Sq Ft | Availability | Unit Details |
|---|---|---|---|---|
| 405 | $3,200 | 1,202 | Now |
Cresskill, 2 Bed 2 Bath Den (02/10)
$3,395
- 2 Beds
- 2 Baths
- 1,343 Sq Ft
- $3,600 deposit
| Unit | Base Price | Sq Ft | Availability | Unit Details |
|---|---|---|---|---|
| 102 | $3,395 | 1,343 | Oct 8 |
Fees and Policies
The fees below are based on community-supplied data and may exclude additional fees and utilities.Property Fee Disclaimer: Based on community-supplied data and independent market research. Subject to change without notice. May exclude fees for mandatory or optional services and usage-based utilities.
Community Details
Property Information
- Built in 2017
- 78 units/6 stories
Lease Options
- 12 mo
Community Amenities
Property Services
- 24 Hour Access
- Controlled Access
- Concierge
- Laundry Facilities
- Property Manager on Site
- Video Patrol
- Doorman
- Maid Service
- Package Service
- Pet Play Area
- Planned Social Activities
- Recycling
- Renters Insurance Program
- Wi-Fi
- Car Charging Station
- Community-Wide WiFi
- Maintenance on site
- Public Transportation
- Key Fob Entry
Shared Community
- Business Center
- Clubhouse
- Breakfast/Coffee Concierge
- Disposal Chutes
- Storage Space
- Elevator
- Lounge
- Multi Use Room
Fitness & Recreation
- Fitness Center
- Playground
- Gameroom
- Media Center/Movie Theatre
- Bicycle Storage
Outdoor Features
- Courtyard
- Fenced Lot
- Picnic Area
- Gated
- Grill
- Roof Terrace
- Sundeck
- Dog Park
Student Features
- Individual Locking Bedrooms
- Private Bathroom
- Study Lounge
Additional Amenities
- Assigned Parking
- City Views
- Ev Charging Stations Coming Soon
- Natural Light
- Near Mass Transit
- No Fee
- on-siteparking
- Stainless Steel Freezer
- Stainless Steel French Door Refrigerator
Kitchen Features & Appliances
- Gas Range
Apartment Features
Indoor Features
- Air Conditioning
- Cable Ready
- Storage Space
- Washer/Dryer
- Heating
- Security System
- Double Vanities
- High Speed Internet Access
- Sprinkler System
- Tub/Shower
- Intercom
- Smoke Free
- Trash Compactor
Kitchen Features & Appliances
- Dishwasher
- Disposal
- Microwave
- Kitchen
- Granite Countertops
- Refrigerator
- Oven
- Stainless Steel Appliances
- Range
- Freezer
- Island Kitchen
- Pantry
Model Details
- Bay Window
- Hardwood Floors
- Views
- Walk-In Closets
- Double Pane Windows
- Linen Closet
- High Ceilings
- Large Bedrooms
- Floor to Ceiling Windows
- Balcony
- Yard
- Deck
- Garden
- Lawn
- Patio
- Porch
Additional Amenities
- Air Conditioning Unit
- Children's Playground
- Club Room Lounge
- Electric Vehicle Charging Stations
- Firepits & Lounge Seating
- modern style
- Open layout
- Outdoor Patio Deck Wth BBQ & Firepit
- Refrigerator / Freezer
Matterport 3D Tours
Map
- 279 Clark St Unit A9
- 279 Clark St Unit C3
- 279 Clark St Unit A15
- 270 Coolidge Ave
- 270 Baldwin Ave
- 145 Baldwin Ave
- 187 Kent St
- 154 Ames St
- 166 Kent St
- 315 Myers Ave
- 116 Pasadena Ave
- 280 S Prospect Ave Unit 3N
- 503 Prospect St
- 267 Lawrence Ave
- 15 Ford St
- 14 Summit Ct
- 41 Macarthur Ave
- 158 Charlton Ave
- 343 Union St
- 340 Simons Ave
- 207 Polifly Rd Unit 2074
- 599 Boulevard Unit 1
- 133 Baldwin Ave
- 144 Kent St Unit 2
- 115 Polifly Rd Unit 2F
- 398 Church St
- 73 Macarthur Ave
- 2 James Ct Unit 2
- 114-116 Myers Ave Unit 1
- 444-448 Terrace Ave
- 70 Polifly Rd
- 309 Church St
- 14 Edward Ct
- 330 Simons Ave
- 40 Worth St
- 257 Essex St Unit 7
- 257 Essex St Unit 8
- 291 Garibaldi Ave Unit 13
- 247 Church St Unit 2
- 295 Essex St Unit 295C
Ask me questions while you tour the home.