


NEW CONSTRUCTION
BUILDER INCENTIVES
Verified badge confirms data from builder
Estimated payment starting at $4,073/month
Total Views
29,107
2 - 4
Beds
2.5
Baths
2,324+
Sq Ft
$265+
Price per Sq Ft
Highlights
- New Construction
- Fishing Allowed
- Community Lake
- Ranch Creek Elementary School Rated A-
- Primary Bedroom Suite
- Clubhouse
About This Floor Plan
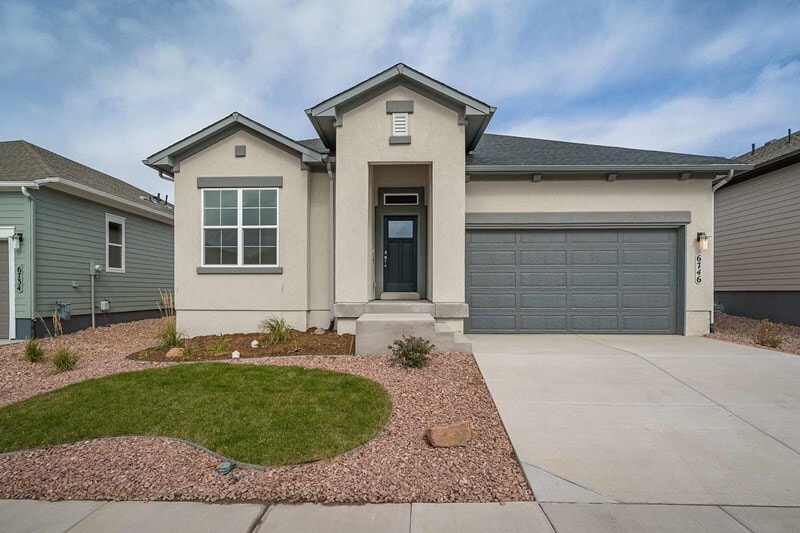
Treat yourself to the expertly-crafted and elegant Tibbets by David Weekley floor plan in Colorado Springs. The sprawling basement features a lovely guest bedroom, full bathroom, and a fantastic game room ready for movie nights and fun-filled gatherings. Create the social parlor, home office, or a formal dining room in the welcoming study at the front of the home. The chef’s kitchen offers a charming culinary layout with separate zones dedicated to storage, meal prep, and presentation. Decorate and furnish your spacious, open-concept family and dining areas to perfectly reflect your interior design style. At the end of each day, withdraw to the superb Owner’s Retreat, which includes a pamper-ready bathroom and a large walk-in closet. A variety of EnergySaverTM features make it easy to get the most out of each day in this gorgeous new home in Wolf Ranch.
Builder Incentives
Sales Office
All tours are by appointment only. Please contact sales office to schedule.
Hours
| Monday - Saturday | 10:00 AM - 6:00 PM |
| Sunday | 12:00 PM - 6:00 PM |
Sales Team
Jeff Ellis
Jenna Crandall
Office Address
6590 Arabesque
Colorado Springs, CO 80924
Driving Directions
Home Details
Home Type
- Single Family
Lot Details
- Minimum 5,998 Sq Ft Lot
- Minimum 50 Ft Wide Lot
- Landscaped
HOA Fees
- $62 Monthly HOA Fees
Parking
- 2 Car Attached Garage
- Insulated Garage
- Front Facing Garage
Taxes
- Metropolitan District Tax
- 1.00% Estimated Total Tax Rate
Home Design
- New Construction
Interior Spaces
- 2,324-3,247 Sq Ft Home
- 1-Story Property
- High Ceiling
- Ceiling Fan
- Recessed Lighting
- Open Floorplan
- Dining Area
- Home Office
- Partially Finished Basement
Kitchen
- Eat-In Kitchen
- Breakfast Bar
- Built-In Microwave
- Dishwasher
- Kitchen Island
- Laminate Countertops
- Disposal
Flooring
- Carpet
- Tile
- Luxury Vinyl Plank Tile
Bedrooms and Bathrooms
- 2-4 Bedrooms
- Primary Bedroom Suite
- Walk-In Closet
- Powder Room
- Primary bathroom on main floor
- Dual Vanity Sinks in Primary Bathroom
- Private Water Closet
- Bathtub with Shower
- Walk-in Shower
Laundry
- Laundry Room
- Laundry on main level
- Washer and Dryer Hookup
Eco-Friendly Details
- Energy-Efficient Insulation
- Energy-Efficient Hot Water Distribution
Outdoor Features
- Front Porch
Utilities
- Central Heating and Cooling System
- Programmable Thermostat
- High Speed Internet
- Cable TV Available
Community Details
Overview
- Association fees include ground maintenance
- Community Lake
Amenities
- Clubhouse
- Amenity Center
Recreation
- Community Pool
- Splash Pad
- Fishing Allowed
- Park
- Dog Park
- Trails
Map
Other Plans in Highline at Wolf Ranch - Enclave Collection
About the Builder
David Weekley Homes began in 1976 in Houston, Texas, and has grown into a major national builder. The company operates in over 19 markets across the United States. They offer new single-family homes, active adult communities, and custom home options. Their services emphasize energy efficiency and customer satisfaction. The company has delivered more than 125,000 homes since its founding and provides various floor plans and design choices. David Weekley Homes serves buyers through multiple regional divisions nationwide.
Frequently Asked Questions
How many homes are planned at Highline at Wolf Ranch - Enclave Collection
What are the HOA fees at Highline at Wolf Ranch - Enclave Collection?
Are there any type of special taxes or special assessments to consider at Highline at Wolf Ranch - Enclave Collection?
What is the tax rate at Highline at Wolf Ranch - Enclave Collection?
How many floor plans are available at Highline at Wolf Ranch - Enclave Collection?
How many move-in ready homes are available at Highline at Wolf Ranch - Enclave Collection?
Nearby Homes
- 6676 Miro Ln
- 6782 Chelsea Thicket Ct
- 6460 Cribbage Trail
- 10381 Rockery St
- 9496 Wolf Valley Dr
- 10364 Rockery St
- 9486 Wolf Valley Dr
- 9709 Warrick Place
- 0 Riveria Dr
- 0 Tahiti Dr
- 7989 Rannoch Moor Way
- 12752 Eagle Forest Dr
- 6808 Adamo Ct
- 6807 Adamo Ct
- 6817 Adamo Ct
- 12751 Eagle Forest Dr
- 12692 Eagle Forest Dr
- 9556 Carriage Creek Point
- 8036 Carmela Grove
- 12691 Eagle Forest Dr
- Highline at Wolf Ranch - Elevate
- Highline at Wolf Ranch - 4-Square Collection
- Highline at Wolf Ranch - Enclave Collection
- Revel at Wolf Ranch - Edge
- Revel at Wolf Ranch - Revel
- Wolf Ranch
- Revel at Wolf Ranch - The Panorama Collection
- Revel at Wolf Ranch - The Ascent Collection
- Revel at Wolf Ranch - The Outlook Collection
- Sterling Ranch - Copper Chase
- Copper Chase - The Celestial Collection
- Redstone at Sterling Ranch
- Heritage Collection - Presidential Collection
- Cedar Ridge at Sterling Ranch - Heritage Collection
- Timber Ridge - Signature Collection
- Aspen Meadows
- Sterling
- Sterling Ridge Cadence Collection
- Sterling Ridge Portrait Collection
- Sterling Ridge Preamble Collection
Builder
Your Personal Tour Guide
Ask me questions while you tour the home.