

Highlights
- Pool
- Picnic Area
- Balcony
- Patio
About Tidewater Communities
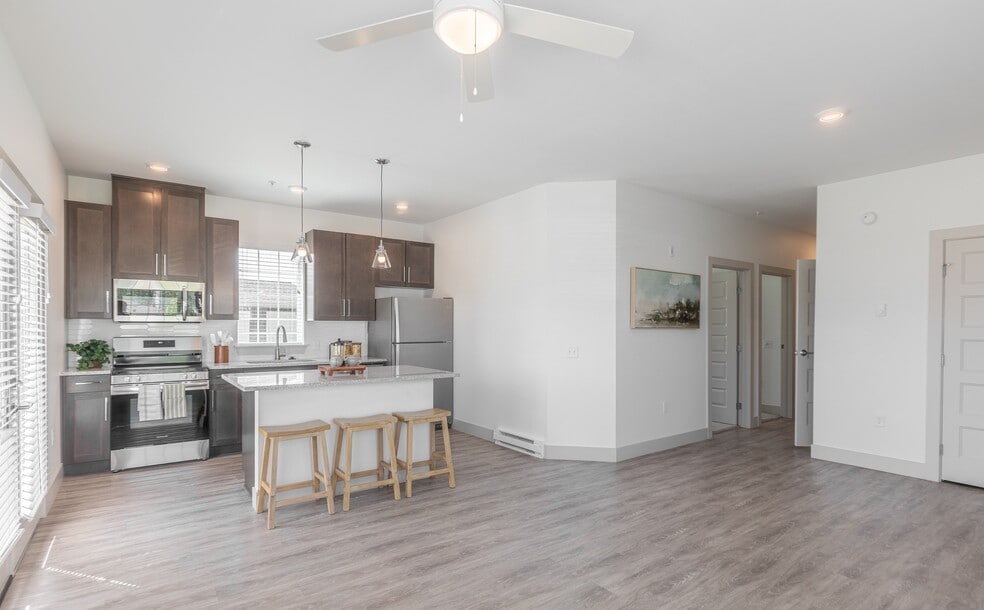
Now Leasing! Tidewater Community is a new development offering both apartments and townhomes for rent. We have spacious one-, two- and three-bedroom homes featuring new stainless steel appliances, beautiful luxury vinyl wood plank flooring, air conditioning, and an in-home washer and dryer. Tidewater is a unique community offering residents a luxury lifestyle in Northeast Oregon. Surrounded by lush landscaping, residents will enjoy a sparkling outdoor swimming pool, fully-equipped fitness center, playground, and picnic area. Contact us today to schedule a tour of our apartments for rent in Boardman, OR.

Pricing and Floor Plans
1 Bedroom
One Bedroom A
$1,486
- 1 Bed
- 1 Bath
- 729 Sq Ft
| Unit | Base Price | Sq Ft | Availability | Unit Details |
|---|---|---|---|---|
| C-105 | $1,486 | 729 | Sep 19 | |
| B-105 | $1,486 | 729 | Sep 28 | |
| A-305 | $1,486 | 729 | Sep 30 |
One Bedroom B
$1,511
- 1 Bed
- 1 Bath
- 743 Sq Ft
| Unit | Base Price | Sq Ft | Availability | Unit Details |
|---|---|---|---|---|
| E-207 | $1,511 | 743 | Oct 31 | |
| E-208 | $1,511 | 743 | Oct 31 |
One Bedroom C
Call for Rent
- 1 Bed
- 1 Bath
- 807 Sq Ft
2 Bedrooms
Two Bedroom
$1,919 - $2,045
- 2 Beds
- 2 Baths
- 1,109 Sq Ft
| Unit | Base Price | Sq Ft | Availability | Unit Details |
|---|---|---|---|---|
| C-303 | $1,919 | 1,109 | Now | |
| B-104 | $2,045 | 1,109 | Now | |
| D-204 | $2,045 | 1,109 | Now | |
| F-303 | $1,919 | 1,109 | Oct 9 | |
| B-304 | $2,045 | 1,109 | Oct 30 | |
| A-203 | $1,919 | 1,109 | Nov 2 | |
| F-304 | $1,919 | 1,109 | Nov 7 |
3 Bedrooms
Three Bedroom
$2,045 - $2,095
- 3 Beds
- 2 Baths
- 1,218 Sq Ft
| Unit | Base Price | Sq Ft | Availability | Unit Details |
|---|---|---|---|---|
| E-201 | $2,045 | 1,218 | Now | |
| F-302 | $2,095 | 1,218 | Sep 30 | |
| C-202 | $2,095 | 1,218 | Oct 31 |
Polaris Townhome
$2,695
- 3 Beds
- 2.5 Baths
- 1,941 Sq Ft
| Unit | Base Price | Sq Ft | Availability | Unit Details |
|---|---|---|---|---|
| 212 | $2,695 | 1,941 | Oct 31 |
Solar Townhome
$2,700 - $2,780
- 3 Beds
- 2.5 Baths
- 1,926 Sq Ft
| Unit | Base Price | Sq Ft | Availability | Unit Details |
|---|---|---|---|---|
| 222 | $2,700 | 1,926 | Sep 21 | |
| 280 | $2,780 | 1,929 | Oct 31 |
Beacon Home
Call for Rent
- 3 Beds
- 2 Baths
- 1,372 Sq Ft
Fees and Policies
The fees below are based on community-supplied data and may exclude additional fees and utilities. Use the Rent Estimate Calculator to determine your monthly and one-time costs based on your requirements.
Property Fee Disclaimer: Based on community-supplied data and independent market research. Subject to change without notice. May exclude fees for mandatory or optional services and usage-based utilities.
Community Details
Property Information
- Built in 2023
- 144 units/3 stories
Lease Options
- 3 - 15 Month Leases
Community Amenities
Property Services
- Maintenance on site
Shared Community
- Clubhouse
Fitness & Recreation
- Fitness Center
- Pool
Outdoor Features
- Picnic Area
Additional Amenities
- Air Conditioner
- Apartment On-Site Maintenance
- Apartment On-Site Management
- Carpeting
- Ceiling Fan
- Garage Parking
- In Home Full Size Washer and Dryer
- Large Closets
- Luxury Wood Grain Vinyl Plank Flooring
- Off Street Parking
- Online Payments and Maintenance Requests
- Outdoor Fire Pit
- Patio/Balcony with Expansive Views
- Public Transportation- The Loop
- Resident Clubhouse
Apartment Features
Indoor Features
- Air Conditioning
- Ceiling Fans
Kitchen Features & Appliances
- Dishwasher
- Disposal
- Stainless Steel Appliances
Matterport 3D Tours
Map
- 0 Front St NE
- 121 2nd St NE
- 0 S Main St
- 326 SE Anderson Rd
- 309 Art Kegler Blvd
- 305 Art Kegler Blvd
- 615 Tatone St
- 78936 Shoemake Rd
- 611 SW Mt Hood Ave
- 120 Rome St
- 217 Rome St
- 308 SW Faler Rd
- 314 Sage St
- 122 Falcon Ct
- 316 Sage St
- 145 Eagle Dr SW
- 235 SW Goldfinch
- 231 SW Goldfinch Ln
- 219 SW Sparrow St
- 209 SW Chickadee Dr Unit Lot 78
Ask me questions while you tour the home.