


Estimated payment starting at $3,075/month
Total Views
49,692
5
Beds
3.5
Baths
3,221
Sq Ft
$149
Price per Sq Ft
Highlights
- Community Boat Facilities
- Fitness Center
- Primary Bedroom Suite
- Ten Oaks Middle Rated A-
- New Construction
- Gated Community
About This Floor Plan
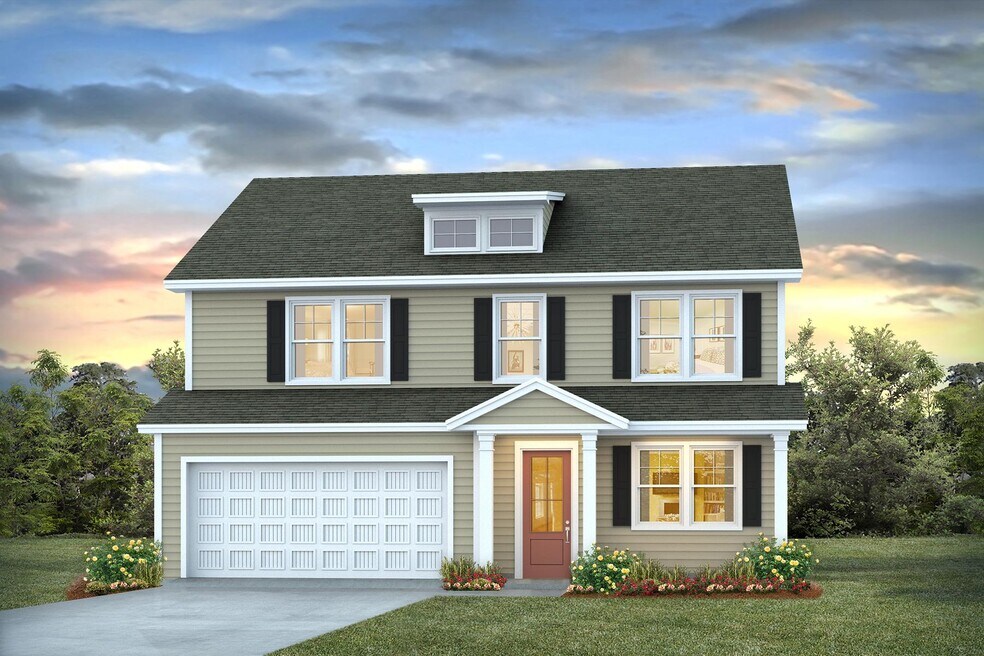
Our Tillman plan is a spacious home with a formal dining room, open concept kitchen and family room with additional seating at the large kitchen island, and a first floor primary bedroom retreat. Upstairs you will find four more spacious bedrooms, two full bathrooms, and a great loft space. There are so many ways to customize this home to fit your needs! All of our homes include D.R. Horton's Home is Connected package, an industry leading suite of smart home products that keeps homeowners connected with the people and place they value the most. This technology allows homeowners to monitor and control their home from the couch or across the globe. *The photos you see here are for illustration purposes only, interior and exterior features, options, colors and selections will differ. Please see sales agent for options.
Sales Office
Hours
| Monday - Saturday |
9:30 AM - 5:30 PM
|
| Sunday |
12:00 PM - 5:30 PM
|
Sales Team
Waterbridge
Office Address
3246 Moss Bridge Ln
Myrtle Beach, SC 29579
Driving Directions
Home Details
Home Type
- Single Family
Parking
- 2 Car Attached Garage
- Front Facing Garage
Home Design
- New Construction
Interior Spaces
- 3,221 Sq Ft Home
- 2-Story Property
- Formal Entry
- Living Room
- Formal Dining Room
- Loft
- Attic
Kitchen
- Breakfast Bar
- Built-In Range
- Built-In Microwave
- Dishwasher
- Kitchen Island
Bedrooms and Bathrooms
- 5 Bedrooms
- Primary Bedroom on Main
- Primary Bedroom Suite
- Dual Closets
- Walk-In Closet
- Powder Room
- Primary bathroom on main floor
- Dual Vanity Sinks in Primary Bathroom
- Private Water Closet
- Bathtub with Shower
- Walk-in Shower
Laundry
- Laundry Room
- Laundry on upper level
- Washer and Dryer Hookup
Home Security
- Smart Lights or Controls
- Smart Thermostat
Utilities
- Central Heating and Cooling System
- Smart Home Wiring
- High Speed Internet
- Cable TV Available
Additional Features
- Covered Patio or Porch
- Lawn
Community Details
Overview
- Property has a Home Owners Association
- Community Lake
Amenities
- Clubhouse
Recreation
- Community Boat Facilities
- Community Boat Launch
- Tennis Courts
- Community Basketball Court
- Volleyball Courts
- Pickleball Courts
- Bocce Ball Court
- Fitness Center
- Community Pool
Security
- Security Service
- Gated Community
Map
Other Plans in Waterbridge
About the Builder
D.R. Horton is a publicly traded residential homebuilding company engaged in the development, construction, and sale of single-family homes, townhomes, and related residential products across the United States. The company was founded in 1978 and has grown into one of the largest homebuilders in the country, operating through a network of regional and divisional offices that support localized land acquisition, construction, and sales activities. D.R. Horton’s operations span multiple housing segments, including entry-level, move-up, luxury, and active adult communities, allowing the company to address a broad range of buyer profiles.
The company conducts its business through wholly owned subsidiaries and regional divisions that manage land development, vertical construction, and home sales within defined geographic markets. D.R. Horton also operates affiliated mortgage, title, and insurance services that support its residential transactions. Since 2002, D.R. Horton has consistently ranked as the largest homebuilder in the United States by homes closed. The company is publicly listed on the New York Stock Exchange under the ticker symbol DHI and continues to expand its presence in high-growth housing markets nationwide through controlled land positions and phased community development.
Frequently Asked Questions
How many floor plans are available at Waterbridge?
How many move-in ready homes are available at Waterbridge?
Nearby Homes
- TBD Carolina Forest Blvd
- TBD Forestbrook Rd Unit Panther Parkway
- TBD Fantasy Harbour Blvd
- 8404 Juxa Dr Unit Lot 639
- 745 Township Way Unit 81
- 741 Township Way Unit 82
- 702 Bolder Way Unit 8
- 8012 Bird Key Ct
- 8027 Bird Key Ct
- 1015 Bluffview Dr
- 1315 Ashboro Ct Unit Carolina Waterway Pl
- 1308 Ashboro Ct
- 3149 Marsh Island Dr
- 825 Bluffview Dr
- 921 Waterton Ave Unit Lot 120
- 1104 Bluffton Ct
- 942 Shipmaster Ave
- 871 Waterton Ave
- TBB Hinson Dr
- 847 Waterton Ave
- Waterbridge
- Indigo Bay
- Waterbridge
- Townes at Carolina Forest
- Traditions at Carolina Forest - Villas Collection
- Traditions at Carolina Forest - The Cottages Collection
- Traditions at Carolina Forest - The Beach Bungalows Collection
- Waterway Palms Plantation
- Islecrest at Grand Dunes
- Cascadia at Grande Dunes
- Living Dunes - Townhomes
- Living Dunes
- Auberon Woods
- Beach View at Grande Dunes
- Promenade at Grande Dunes
- Copper Pointe - Single-Family Homes
- Copper Pointe - Ranches
- Fieldview
- Stoneridge - Townhomes
- Stoneridge - Villas
Builder
Your Personal Tour Guide
Ask me questions while you tour the home.