
Verified badge confirms data from builder
Estimated payment starting at $2,693/month
Total Views
1,855
4
Beds
3
Baths
2,173
Sq Ft
$191
Price per Sq Ft
Highlights
- Fitness Center
- Primary Bedroom Suite
- Clubhouse
- New Construction
- Built-In Refrigerator
- Pond in Community
About This Floor Plan
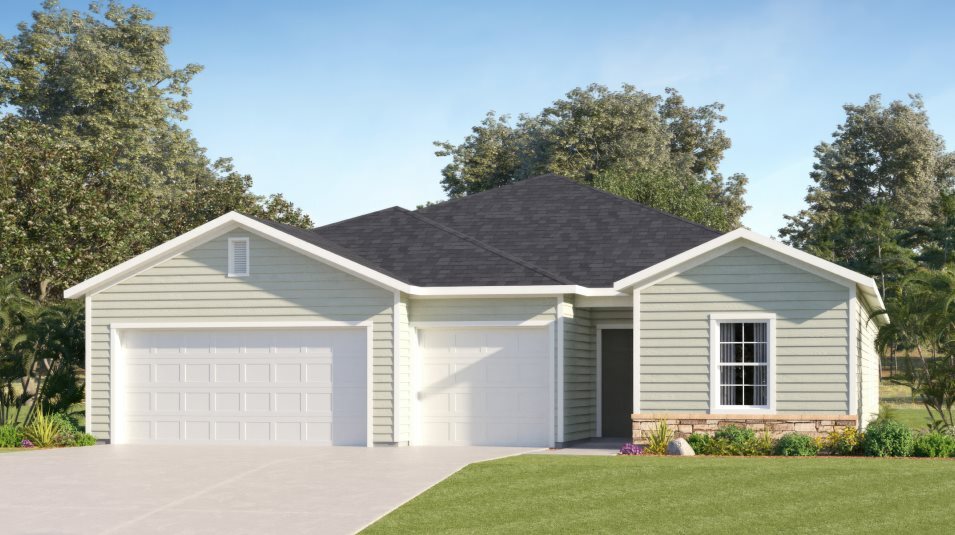
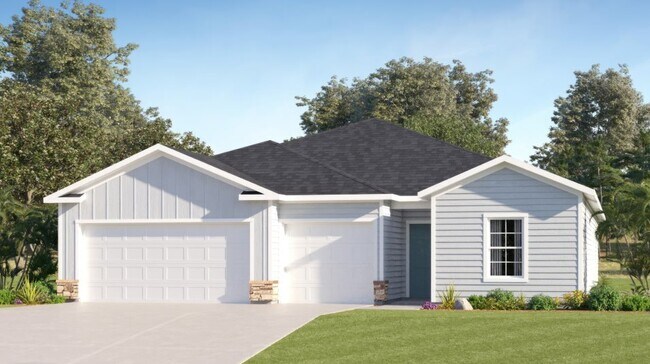
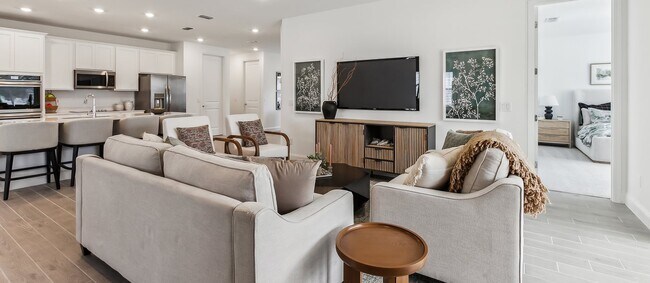
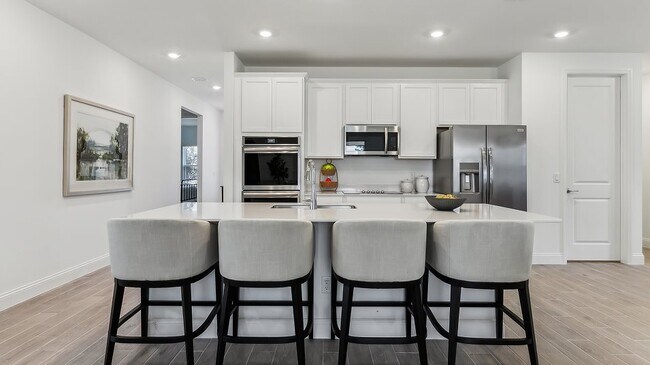
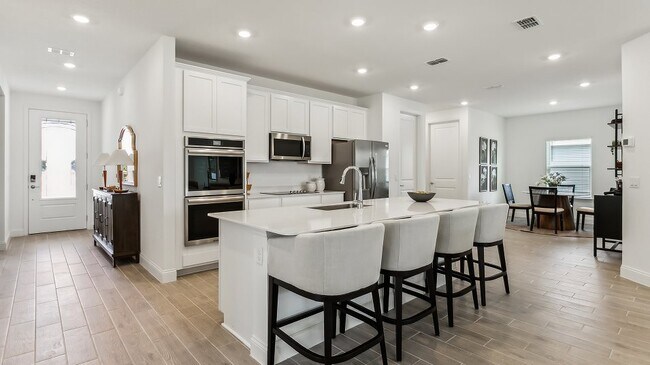
This single-story home is designed for seamless entertaining and family gatherings. At the center is an inviting open-concept floorplan with sliding glass doors leading to a screened porch. Two bedrooms are located at the back of the home, including the expansive owner’s suite with an en-suite bathroom and walk-in closet, and two additional bedrooms can be found near the entry. A three-car garage completes the home.
Sales Office
Hours
| Monday - Thursday |
10:00 AM - 6:00 PM
|
| Friday |
12:00 PM - 6:00 PM
|
| Saturday |
10:00 AM - 6:00 PM
|
| Sunday |
11:00 AM - 6:00 PM
|
Office Address
2717 Pointed Leaf Rd
Green Cove Springs, FL 32043
Home Details
Home Type
- Single Family
HOA Fees
- $10 Monthly HOA Fees
Parking
- 3 Car Attached Garage
- Front Facing Garage
Taxes
- 1.35% Estimated Total Tax Rate
Home Design
- New Construction
Interior Spaces
- 2,173 Sq Ft Home
- 1-Story Property
- Recessed Lighting
- Formal Entry
- Great Room
- Combination Kitchen and Dining Room
- Screened Porch
- Tile Flooring
- Smart Thermostat
Kitchen
- Breakfast Room
- Eat-In Kitchen
- Breakfast Bar
- Walk-In Pantry
- Built-In Microwave
- Built-In Refrigerator
- ENERGY STAR Qualified Dishwasher
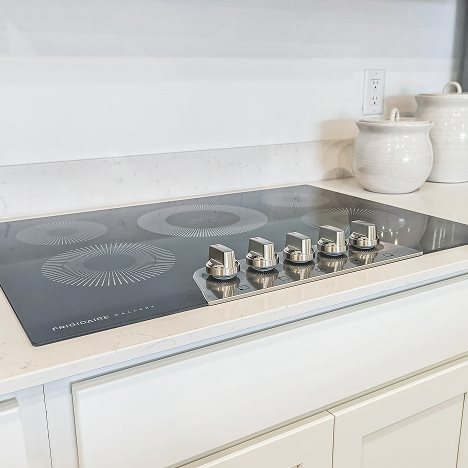
- Stainless Steel Appliances
- Kitchen Island
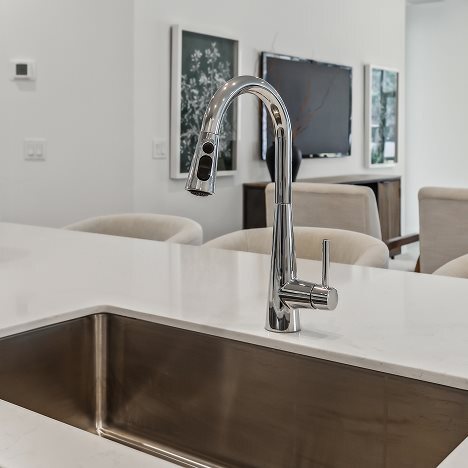
- Quartz Countertops
- Prep Sink
Bedrooms and Bathrooms
- 4 Bedrooms
- Primary Bedroom Suite
- Walk-In Closet
- 3 Full Bathrooms
- Primary bathroom on main floor
- Quartz Bathroom Countertops
- Double Vanity
- Private Water Closet
- Bathtub with Shower
- Walk-in Shower
Laundry
- Laundry Room
- Laundry on main level
Additional Features
- Energy-Efficient Hot Water Distribution
- Programmable Thermostat
Community Details
Overview
- Pond in Community
Amenities
- Picnic Area
- Clubhouse
- Community Center
Recreation
- Community Playground
- Fitness Center
- Lap or Exercise Community Pool
- Park
- Dog Park
- Event Lawn
- Recreational Area
Map
Other Plans in Granary Park - 60s
About the Builder
Lennar began in 1954 as F&R Builders in Miami and later adopted the Lennar name as the business grew beyond its early residential roots. The company focuses on building new homes and communities, with offerings that include affordable, move-up, and active adult housing, along with multifamily communities, commercial properties, land development, financial services, and asset management. Lennar has built a wide national presence over time and has constructed more than one million new homes for families across America.
Frequently Asked Questions
What are the HOA fees at Granary Park - 60s?
What is the tax rate at Granary Park - 60s?
How many floor plans are available at Granary Park - 60s?
Nearby Homes
- 2499 Henley Rd
- 2170 Winchester Rd
- 104 Sleepy Hollow Rd
- 112 Sleepy Hollow Rd
- 108 Sleepy Hollow Rd
- 116 Sleepy Hollow Rd
- 1615 County Road 315b
- 2357 Rivers Rd
- 3159 Dothan Rd
- 1334 Clay St
- 1456 Russell Rd
- 2989 U S 17
- 0 Landward Ln Unit A11941003
- 0 Marshall Ln Unit 2155509
- 0 Marshall Ln Unit MFRO6404083
- 0000 Brickyard Rd
- 3079 Anderson Lot 1 Rd
- 205 Washington Ave
- 1800 Colonial Dr
- 3360 Olympic Dr
- Granary Park - 60s
- Granary Park
- Sandridge Hills
- Holstein Crossing 50s
- Granary Park - 50s
- Granary Park - 40s
- Lakes at Bella Lago - Classic Series
- Lakes at Bella Lago
- Lakes at Bella Lago - Signature Series
- Edenbrooke at Hyland Trail | 55+ - 60s
- Edenbrooke at Hyland Trail | 55+ - 50s
- Hyland Trail
- Rolling Hills
- Anabelle Island
- Hyland Trail 60'
- Shadow Crest at Rolling Hills
- Hyland Trail 50'
- Anabelle Island - Classic Series
- Anabelle Island - Executive Series
- Saratoga Springs
Builder
Your Personal Tour Guide
Ask me questions while you tour the home.