Section Image

Tivoli Plan

NEW CONSTRUCTION BUILDER INCENTIVES
Verified Plan Verified badge confirms data from builder
Starting from $467,990 Bridgeland Central Cypress, TX 77433

Estimated payment starting at $3,120/month

Total Views 7,393
3 Beds
2 Baths
2,714 Sq Ft
$172 Price per Sq Ft

Highlights

  • New Construction
  • Primary Bedroom Suite
  • Clubhouse
  • Wells Elementary Rated A
  • Community Lake
  • Game Room

About This Floor Plan

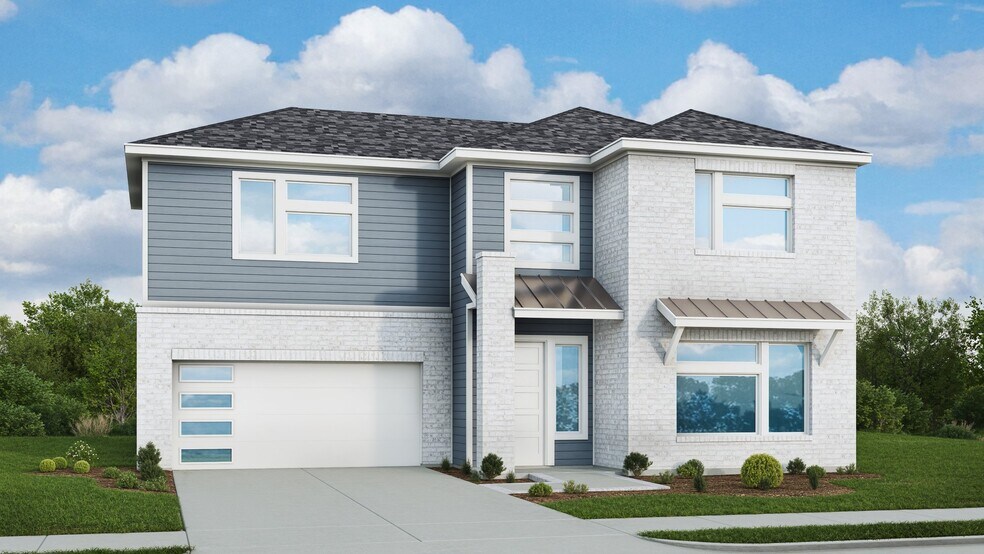
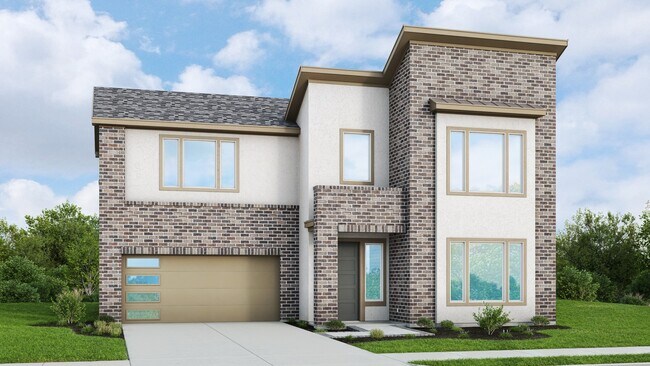
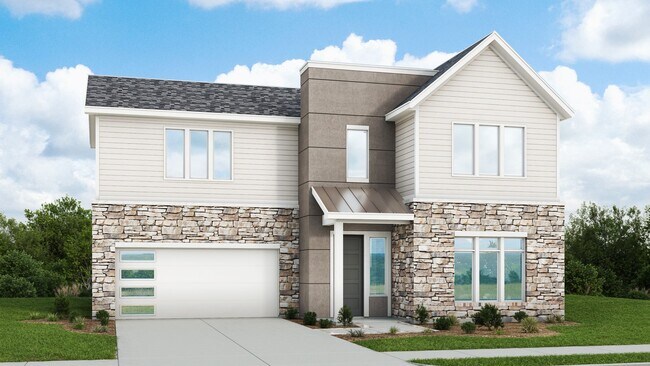
Experience easy, modern living in the Tivoli. With approximately 2,714 sq. ft., this two-story home offers 3 to 5 bedrooms, 2.5 to 3.5 baths, and a 2-car garage, blending open spaces with thoughtful comfort.
The first floor welcomes you with an airy, open-concept design that connects the family room, dining area, and stylish kitchen—perfect for entertaining or relaxing evenings at home. A spacious primary suite on the main floor provides privacy and luxury, complete with a serene bath and large walk-in closet.
Upstairs, the game room offers a versatile space for play, work, or movie nights, while the additional bedrooms ensure everyone has a place to call their own.
Personalize your Tivoli with available options such as a fourth or fifth bedroom, covered patio, balcony, or spiral staircase—beautiful enhancements that make this home truly yours.
The Tivoli brings together style, comfort, and flexibility—everything you need to live bright every day.

Builder Incentives

Sales Office

Hours
Monday
12:00 PM - 6:00 PM
Tuesday - Saturday
10:00 AM - 6:00 PM
Sunday
12:00 PM - 6:00 PM
Sales Team
Jon Wishlinski
Collin Kerley
Office Address
17202 Skylark Forest Dr
Cypress, TX 77433
Driving Directions

Home Details

Home Type

  • Single Family

Lot Details

  • Minimum 4,125 Sq Ft Lot
  • Minimum 55 Ft Wide Lot

HOA Fees

  • $109 Monthly HOA Fees

Parking

  • 2 Car Attached Garage
  • Front Facing Garage

Taxes

  • No Municipal Utility District Tax

Home Design

  • New Construction

Interior Spaces

  • 2,714 Sq Ft Home
  • 2-Story Property
  • Family Room
  • Dining Area
  • Game Room
  • Flex Room
  • Kitchen Island

Bedrooms and Bathrooms

  • 3 Bedrooms
  • Primary Bedroom Suite
  • Walk-In Closet
  • Powder Room
  • 2 Full Bathrooms
  • Double Vanity
  • Private Water Closet

Outdoor Features

  • Covered Patio or Porch

Community Details

Overview

  • Association fees include ground maintenance
  • Community Lake
  • Greenbelt

Amenities

  • Clubhouse

Recreation

  • Tennis Courts
  • Community Basketball Court
  • Community Playground
  • Community Pool
  • Park
  • Trails

Home Details

Home Type

Single Family

Lot Details

4,125 Sq Ft Lot

HOA Fees

$109 per month

Parking

2

Listing Details

  • Property Sub Type: Single Family Residence
  • Property Type: Residential Plan
  • Community Features: Community Pool, Park, Trails, Community Basketball Court, Community Playground, Tennis Courts, Community Lake, Clubhouse, Greenbelt
  • Standard Status: Active
  • Subdivision Name: Bridgeland Central
  • Directions: Traveling south on Grand Parkway SH 99, exit N Bridgeland Lake Pkwy. Turn left onto N Bridgeland Lake Pkwy and continue to Mason Road. Turn right onto Mason Road, then make another right onto Bridgeland View Drive to enter the community. The model homes will be on the right on Skylark Forest Drive.
  • Interior Amenities: Powder Room, Double Vanity, Private Water Closet, Walk-In Closet, Primary Bedroom Suite, Kitchen Island, Dining Area
  • Is New Construction?: Yes
  • Room Types: Family Room, Flex Room, Game Room
  • PlanType: SingleFamily
  • Land Value Excluded: No
  • Bathrooms Full Min: 2
  • Bathrooms Full Max: 2
  • Bedrooms Min: 3
  • Bedrooms Max: 3
  • Living Area Min: 2714.000
  • Living Area Max: 2714.000
  • Community Description: Bridgeland Central offers beautiful new construction homes in Cypress, TX, where modern living, natural beauty, and resort style amenities come together in one of the most sought after master planned communities in the Houston area. Located in the heart of northwest Houston’s growing corridor, Bridgeland Central provides convenient access to major employment centers, shopping, dining, and entertainment while offering a connected and active lifestyle close to home. DRB Homes at Bridgeland Central features a modern, contemporary home series with thoughtfully designed floor plans, open concept layouts, spacious living areas, and sleek finishes designed for everyday comfort and entertaining. Flexible spaces, clean architectural details, and quality craftsmanship throughout each home create a stylish and functional setting for a variety of lifestyles. Community amenities are designed to encourage recreation, relaxation, and outdoor living, including: • Resort style pools and activity centers • Fitness, tennis, and gathering spaces • More than 250 acres of trails • Scenic lakes and open green spaces • Lazy rivers, water slides, and playgrounds • Kayaking, canoeing, fishing, and paddle boating opportunities Residents can explore community favorites like Josey Lake, Treehouse Park, and miles of scenic trails woven throughout the neighborhood. Bridgeland Central is zoned to the highly acclaimed Cypress Fairbanks ISD and is conveniently located near Houston Premium Outlets, popular dining destinations, entertainment, and everyday essentials. With an unmatched combination of amenities, recreation, and location, Bridgeland Central offers a lifestyle designed for connection, comfort, and everyday adventure!
  • Special Features: 8194

Interior Features

  • Full Bathrooms: 2
  • Total Bedrooms: 3
  • Stories: 2

Exterior Features

  • Builder Name: DRB Homes - Houston
  • Patio And Porch Features: Covered Patio or Porch, Front Porch, Patio, Porch

Garage/Parking

  • Garage Spaces: 2
  • Parking Features: Direct Access Garage, Garage, Attached Garage
  • Garage Entry: Front

Condo/Co-op/Association

  • HOA: True
  • Homeowner Association Service Type: GroundMaintenance
  • Homeowner Association Monthly Fee: 109.160

Lot Info

  • Lot Size Acres: 0.094696
  • Lot Size Sq Ft: 4124.957760
  • Lot Size Width: 55.000

Map

Move In Ready Homes with this Plan

Other Plans in Bridgeland Central

  • Solara Plan

    Solara Plan

    Starting at $444,990

    • 3 Beds
    • 2.5 Baths
    • 2,021 Sq Ft
    • 2 Stories
    • 2 Car Garages
    Solara Plan
    Section Image
  • Valencia Plan

    Valencia Plan

    Starting at $432,990

    • 3 Beds
    • 2.5 Baths
    • 2,038 Sq Ft
    • 2 Stories
    • 2 Car Garages
    Valencia Plan
    Section Image
  • Alba Plan

    Alba Plan

    Starting at $437,990

    • 3 Beds
    • 2.5 Baths
    • 2,048 Sq Ft
    • 2 Stories
    • 2 Car Garages
    Alba Plan
    Section Image
  • Paloma Plan

    Paloma Plan

    Starting at $443,990

    • 3 Beds
    • 2 Baths
    • 2,368 Sq Ft
    • 2 Stories
    • 2 Car Garages
    Paloma Plan
    Section Image

About the Builder

DRB Homes began in 1990 and builds new single-family homes and townhomes for homebuyers across a wide range of communities. The company operates through DRB Group, which combines homebuilding with residential development services, including build-to-rent, fee build, land entitlement, and development work. DRB Homes serves markets across the East Coast and into Arizona, Colorado, and Texas, giving the business a broad regional footprint. The brand was unified under DRB Group alongside other homebuilding operations, creating a more streamlined portfolio focused on residential construction and related real estate services.
Section Image

Frequently Asked Questions

How many homes are planned at Bridgeland Central

What are the HOA fees at Bridgeland Central?

Are there any type of special taxes or special assessments to consider at Bridgeland Central?

How many floor plans are available at Bridgeland Central?

How many move-in ready homes are available at Bridgeland Central?

Your Personal Tour Guide

Ask me questions while you tour the home.