


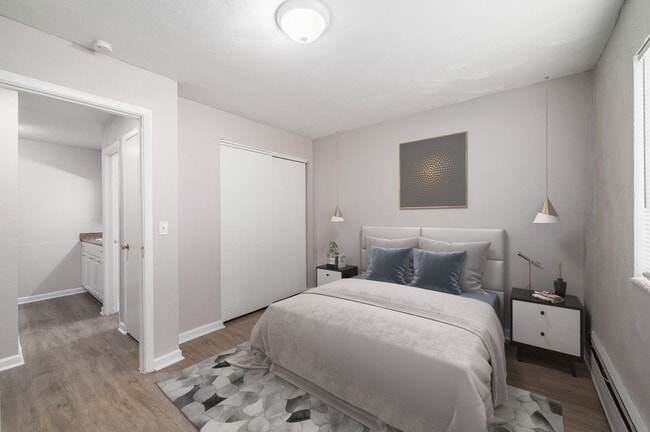
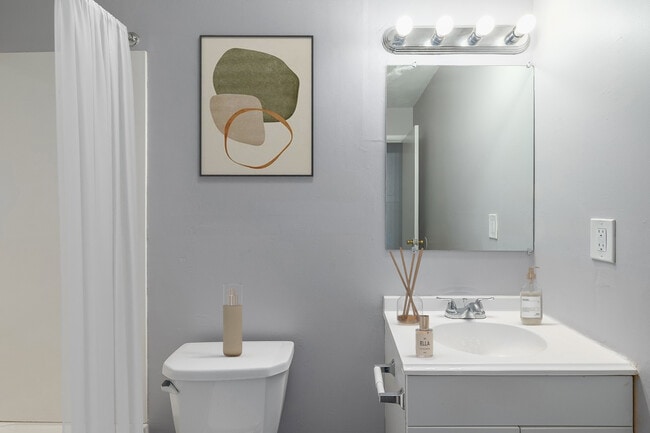
Starting at $740
Per Month
1-2
Beds
1
Bath
500+
Sq Ft
Highlights
- Hearing Impaired Accessible
- Vision Impaired Accessible
- Walk-In Closets
- Controlled Access
- Individual Locking Bedrooms
- Picnic Area
About Tower Regency & Tower Garden
Tower Regency , 1-2 Bedrooms - Loraine, OH - Tower Regency Apartments offers a blend of quality and design. The leasing team is waiting to show you all that this community has to offer. Come by to see the available floorplan options. Contact us or stop by today.
Water fee charge $55 depending on amount of bedrooms and occupants
Listing Provided By

Pricing and Floor Plans
1 Bedroom
1 Bed 1 Bath
$740 - $795
- 1 Bed
- 1 Bath
- 500 Sq Ft
Available Now
2 Bedrooms
2 Bed 1 Bath
$940 - $1,000
- 2 Beds
- 1 Bath
- 700 Sq Ft
Available Now
Fees and Policies
The fees below are based on community-supplied data and may exclude additional fees and utilities.
Required Fees
One-Time Basics
Due at Application
Application Fee Per Applicant
$35
Due at Move In
Administrative Fee
$100
Pets
Dogs
Details and Requirements
Max of 2. 40 lbs. Weight Limit.
Cats
Details and Requirements
Max of 2.
Parking
Surface Lot
Property Fee Disclaimer: Based on community-supplied data and independent market research. Subject to change without notice. May exclude fees for mandatory or optional services and usage-based utilities.
Community Details
Property Information
- Built in 1969
- 24 units/2 stories
Lease Options
- 12 mo
Utilities Included
- Water
- Heat
- Trash Removal
- Sewer
- Air Conditioning
Community Amenities
Property Services
- 24 Hour Access
- Controlled Access
- Laundry Facilities
- Property Manager on Site
- Renters Insurance Program
- Hearing Impaired Accessible
- Maintenance on site
- Online Services
- Vision Impaired Accessible
- Public Transportation
Shared Community
- Multi Use Room
- Walk-Up
Outdoor Features
- Picnic Area
- Grill
Student Features
- Individual Locking Bedrooms
- Private Bathroom
Apartment Features
Indoor Features
- Air Conditioning
- Cable Ready
- Storage Space
- Heating
- High Speed Internet Access
- Tub/Shower
- Smoke Free
Kitchen Features & Appliances
- Kitchen
- Refrigerator
- Oven
- Range
Model Details
- Tile Floors
- Walk-In Closets
- Vinyl Flooring
- Window Coverings
- Large Bedrooms
Map
Nearby Homes
- 4300 Washington Ave
- 4221 Princess Anne Ct
- 4425 Queen Anne Ave
- 1300 Tower Blvd
- 1218 W 44th St
- 605 W 36th St
- 1426 W 39th St
- 731 W 32nd St
- 943 W 29th St
- 843 W 29th St
- 1030 W 29th St
- 1008 W 29th St
- 4977-4985 Oberlin Ave
- 2824 Oberlin Ave
- 2908 Ashland Ave
- 1326 W 29th St
- 1731 W 36th St
- 202 W 39th St
- 1804 W 44th St
- 125 W 39th St
- 4809-4519 Ashland Ave
- 938 S Central Dr
- 949-955 S Central Dr Unit 955
- 206 W 32nd St
- 2400 Oberlin Ave Unit 1
- 908 N Central Dr Unit 908 N Central Dr
- 912 N Central Dr Unit 912 N Central Dr
- 1300-1320 Shaffer Dr
- 1235-1331 Shaffer Dr
- 216 E 33rd St
- 939 W 22nd St
- 3756 Denver Ave
- 122 W 27th St Unit 122 W 27th St, UP
- 522 W 23rd St Unit Down
- 522 W 23rd St Unit Up
- 120 W 25th St
- 717 E 35th St Unit 717 E 35th St - Down
- 717 E 35th St Unit 717 E 35th St - Down
- 908 W 20th St
- 2600 Reeves Ave
Your Personal Tour Guide
Ask me questions while you tour the home.