

Move-In Specials
Look and Lease special - Get 4 weeks free! Tour our community and sign your lease on the same day and receive 4 weeks free.* *On select apartment homes. With an approved application. Pricing and availability are subject to change at any time. Restrictions and limitations apply. For a limited time only
Highlights
- Furnished Units Available
- Pickleball Court
- Basketball Court
- Tennis Court
- Den
- Yard
About Towpath Village
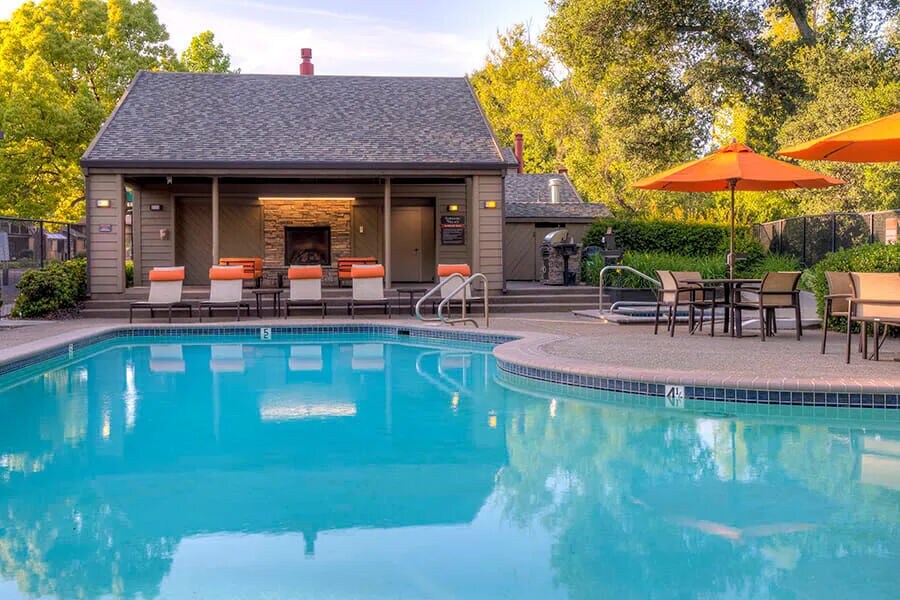
Located at the heart of Napa, Towpath Village is an unparalleled luxury townhome community in a peaceful resort-like setting. It is filled with amenities you have always wanted. Towpath is tucked away in a tranquil world of its own. The famous Napa River Trail alongside the property is great for hiking and biking, and a kayak launch is nearby. In addition to quick freeway access to many world-renowned wineries and restaurants, convenient shopping and services are just across the street. The extensive landscaping and green open space, unlike any residential communities in town, are sure to impress you. Towpath is equipped with a unique salt-water swimming pool, two regulation-size tennis courts with lights, state-of-the-art gym equipment, and many other desirable community amenities. Every residence at Towpath boasts extra large living space with an attached garage. The stunning yet functional floor plans are matched with high quality features such as maple cabinets, stainless steel appliances, granite-slab counters, and high efficiency washers and dryers. From the noticeable wood-plank style flooring and designer light fixtures to the subtle under-cabinet lighting and upgraded door trims, attention to details is evident everywhere. Towpath living is all about comfort, convenience, style, and elegance. It offers Napa living at its best!

Pricing and Floor Plans
2 Bedrooms
Trepat
$3,960
- 2 Beds
- 2.5 Baths
- 1,522 Sq Ft
| Unit | Base Price | Sq Ft | Availability | Unit Details |
|---|---|---|---|---|
| 3 | $3,960 | 1,522 | Now |
Fees and Policies
The fees below are based on community-supplied data and may exclude additional fees and utilities.Property Fee Disclaimer: Based on community-supplied data and independent market research. Subject to change without notice. May exclude fees for mandatory or optional services and usage-based utilities.
Community Details
Property Information
- Built in 1984
- 59 units/2 stories
- Furnished Units Available
Community Amenities
Property Services
- Property Manager on Site
- Video Patrol
- Car Wash Area
- Furnished Units Available
- Package Service
- Pet Play Area
- Planned Social Activities
- Trash Pickup - Curbside
- Wi-Fi
- Maintenance on site
- Online Services
- Public Transportation
- Key Fob Entry
Shared Community
- Clubhouse
- Lounge
- Multi Use Room
- Walk-Up
Fitness & Recreation
- Fitness Center
- Pool
- Spa
- Tennis Court
- Basketball Court
- Gameroom
- Walking/Biking Trails
- Pickleball Court
Outdoor Features
- Courtyard
- Grill
- Dog Park
Student Features
- Individual Locking Bedrooms
- Private Bathroom
Additional Amenities
- 2 Regulation Size Tennis Courts w/ Lights
- Convenient access control
- Convenient shopping and services across the street
- Covered Pool Lounge with Fireplace
- Distributed Mail Boxes Close to Each Residence
- Each In-home Freezer Has Ice Maker
- Enclosed Shower in Master Bathroom with a Skylight
- Extra guest powder room in certain floor plans
- Extra Spacious Floor Plans with a Study*
- Extra windows for abundance of natural light
- Free wi-fi at Club House
- Gas Cooking Range
- Gas cooking range with vented exhaust
- Gym Equipment with Built-In TV's
- High ceilings
- High Efficiency Washer and Dryer in each Home
- Hose Bib at each patio
- Napa River Trail right next to us
- Night Patrol
- Online Payments Available
- Park-Like Setting with Spacious Lawn Areas
- Pets Welcome - call for details
- Pickleball Courts
- Private Attached 1 & 2 Car Garages
- Propane and Charcoal BBQ Grills
- Salt Water Swimming Pool
- Shopping and services across the street
- Spacious Town Homes
- Stainless Steel Appliances and Maple Cabinetry
- Stainless Steel Kitchen Appliances
- Under kitchen cabinet lighting
- Unique and stunning volume ceilings
- Upgraded designer light fixtures
- Upgraded floor tile in all full bathroom
- Your Own Street Address with No Apartment Number
Kitchen Features & Appliances
- Gas Range
Apartment Features
Indoor Features
- Air Conditioning
- Cable Ready
- Fireplace
- Storage Space
- Washer/Dryer
- Heating
- Security System
- Ceiling Fans
- Double Vanities
- High Speed Internet Access
- Sprinkler System
- Tub/Shower
- Wi-Fi
Kitchen Features & Appliances
- Dishwasher
- Disposal
- Microwave
- Kitchen
- Granite Countertops
- Ice Maker
- Refrigerator
- Oven
- Stainless Steel Appliances
- Range
- Freezer
- Island Kitchen
- Pantry
Model Details
- Tile Floors
- Hardwood Floors
- Vaulted Ceiling
- Views
- Walk-In Closets
- Carpet
- Den
- Dining Room
- Double Pane Windows
- Linen Closet
- Office
- Skylights
- Vinyl Flooring
- Window Coverings
- High Ceilings
- Large Bedrooms
- Yard
- Lawn
- Patio
Matterport 3D Tours
Map
- 718 Marsh Dr
- 786 William Ct
- 324 Pear Tree Terrace Unit B
- 324 Pear Tree Terrace Unit D
- 2770 Pike Dr
- 2700 Pike Dr
- 3204 Villa Ln
- 878 Professional Dr
- 55 Catania Ln
- 3482 Shelter Creek Dr
- 882 Professional Dr
- 20 Catania Ct
- 3476 Shelter Creek Dr
- 2648 Michelle Ct
- 828 Laguna St
- 2646 Michelle Ct
- 802 Pueblo Ave
- 3552 Shelter Creek Dr
- 1152 Pear Tree Ln
- 881 Windsor St
- 3200 Soscol Ave
- 2942 Soscol Ave
- 1504 Pear Tree Ln
- 2831-2839 Soscol Ave Unit 2831A
- 601 River Glen Dr
- 713 Trancas St
- 2701 Soscol Ave Unit C
- 327 Pear Tree Ln Unit B
- 106 Tyson Ct
- 3285-3285 Beard Rd Unit 3271 Beard Road
- 727 Central Ave
- 700 Stonehouse Dr
- 5 Blackberry Dr
- 1764 Silverado Trail
- 64 Fountain Grove Cir
- 39 Fountain Grove Cir
- 1027 Lincoln Ave
- 1624 Pueblo Ave
- 1 Winding Way
- 1170 Legion Ave
Ask me questions while you tour the home.