

Move-In Specials
Now Offering Reduced Base Rents! Plus, apply within 48 hours of your first tour to receive an additional $1,000 off. Online pricing reflects reduced rents. Restrictions apply. Offer valid for new move-ins only. Subject to change.
Highlights
- Deck
- Spa
- Fireplace
- Sundeck
- Dog Park
- Elevator
About Trac 75
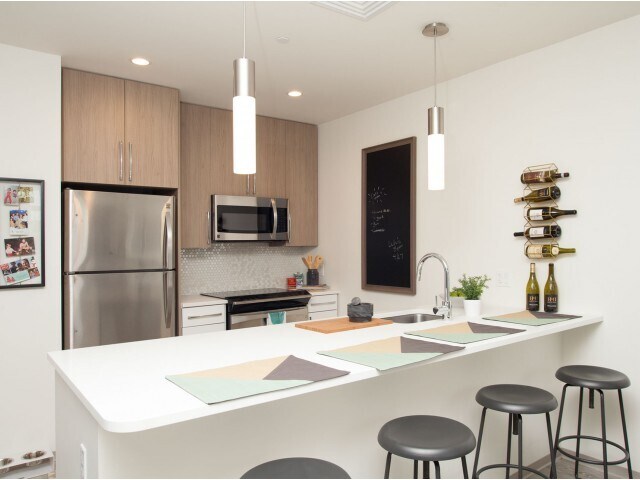
Trac75 approaches life in Allston from a brand new angle, incorporating top of the line amenities and an unbeatable location, just steps from the Boston Landing commuter rail station and Allston's many restaurants, shops, and entertainment venues. Apartment homes are thoughtfully designed, with features including ample closet space, in-home washer/dryers, and gourmet kitchens with Quartz countertops. Coupled with perks like onsite Zipcars, a roof deck with views of the Boston skyline, and enclosed parking, Trac75 represents the future of upscale apartment living in Allston.

Pricing and Floor Plans
The total monthly price shown includes only the required fees. Additional fees may still apply to your rent. Use the rental calculator to estimate all potential associated costs.
Studio
S1C
- Studio
- 1 Bath
- 541 Sq Ft
S1B
- Studio
- 1 Bath
- 509 Sq Ft
S1A
- Studio
- 1 Bath
- 430 Sq Ft
1 Bedroom
A1A
- 1 Bed
- 1 Bath
- 447 Sq Ft
A1B
- 1 Bed
- 1 Bath
- 470 Sq Ft
A1E
- 1 Bed
- 1 Bath
- 581 Sq Ft
A1D
- 1 Bed
- 1 Bath
- 579 Sq Ft
A1F
- 1 Bed
- 1 Bath
- 693 Sq Ft
2 Bedrooms
B1C
- 2 Beds
- 1 Bath
- 882 Sq Ft
B1AB
- 2 Beds
- 1 Bath
- 850 Sq Ft
B1GH
- 2 Beds
- 1 Bath
- 1,155 Sq Ft
B1D
- 2 Beds
- 1 Bath
- 926 Sq Ft
B1B
- 2 Beds
- 1 Bath
- 875 Sq Ft
B1BBH
- 2 Beds
- 1 Bath
- 875 Sq Ft
B1DH
- 2 Beds
- 1 Bath
- 926 Sq Ft
B1FB
- 2 Beds
- 1 Bath
- 960 Sq Ft
B2H
- 2 Beds
- 2 Baths
- 1,169 Sq Ft
| Unit | Total Price | Sq Ft | Availability | Unit Details |
|---|---|---|---|---|
| 403 | $4,916 | 1,169 | Now | |
| 603 | $4,974 | 1,169 | Now |
3 Bedrooms
C1A
- 3 Beds
- 1 Bath
- 1,141 Sq Ft
C2B
- 3 Beds
- 2 Baths
- 1,168 Sq Ft
Fees and Policies
The fees below are based on community-supplied data and may exclude additional fees and utilities. Use the Rent Estimate Calculator to determine your monthly and one-time costs based on your requirements.
Property Fee Disclaimer: Based on community-supplied data and independent market research. Subject to change without notice. May exclude fees for mandatory or optional services and usage-based utilities.
Community Details
Property Information
- Built in 2017
- 80 units/5 stories
Lease Options
- 12 mo
Community Amenities
Property Services
- Property Manager on Site
- Car Charging Station
- Maintenance on site
Shared Community
- Elevator
Fitness & Recreation
- Fitness Center
- Spa
- Gameroom
Outdoor Features
- Sundeck
- Dog Park
Additional Amenities
- 8'6 Ceilings
- Ample Closet Storage
- Balcony
- Balcony 2
- Bark Park
- Bicycle Parking
- CATV / Internet Available
- Community Patio
- Community Room & Catering Kitchen
- Designer LVT Flooring
- Dog Spa
- Electric Vehicle Charging Stations
- Fifth Floor
- Fireplace lounge
- Fourth Floor
- Game Room & Media Room
- Gas Heat Included!
- Grohe Fixtures Throughout
- In-Home Full Size Washer/Dryer
- Media room
- Pet Friendly
- Professionally Managed by Dolben
- Roof deck with city views
- Steps to Boston Landing Commuter Rail Station
- Surrounded by Allston nightlife & urban amenities
- Third Floor
- Top Floor
- View
Apartment Features
Indoor Features
- Air Conditioning
- Fireplace
- Washer/Dryer
Kitchen Features & Appliances
- Kitchen
- Quartz Countertops
Property Site Map
Select a unit to view pricing and availability
Matterport 3D Tours
Map
- 30 Penniman Rd Unit 605
- 30 Penniman Rd Unit 302
- 4 Franklin St Unit 401
- 15 N Beacon St Unit 616
- 15 N Beacon St Unit 303
- 15 N Beacon St Unit 316
- 15 N Beacon St Unit 516
- 15 N Beacon St Unit 401
- 15 N Beacon St Unit 910
- 12-14 Everett St Unit 202
- 20-22 Highgate St
- 14-16 Aldie St
- 12 Adella Place
- 95 Franklin St
- 28 Quint Ave Unit 37
- 93 Easton St
- 533 Cambridge St Unit 306
- 533 Cambridge St Unit 308
- 63 Coolidge Rd
- 84 Gordon St Unit 301
- 20 Rugg Rd
- 20 Rugg Rd Unit 2
- 20 Rugg Rd Unit 3
- 20 Rugg Rd Unit 1
- 20 Rugg Rd Unit 1
- 20 Rugg Rd
- 20 Rugg Rd Unit A
- 20 Rugg Rd
- 80 Rugg Rd
- 20 Penniman Rd Unit 304
- 20 Penniman Rd
- 20 Penniman Rd Unit 304
- 20 Penniman Rd
- 20 Penniman Rd Unit 201
- 20 Penniman Rd
- 30 Penniman Rd
- 30 Penniman Rd Unit 30
- 90 Braintree St Unit 317
- 90 Braintree St
- 30 Penniman Rd Unit 203
Ask me questions while you tour the home.