
Jim Goss
Virtual Properties Realty.com
(470) 577-9526
35 Total Sales
3 in Ivylog
$225,000 Price Range
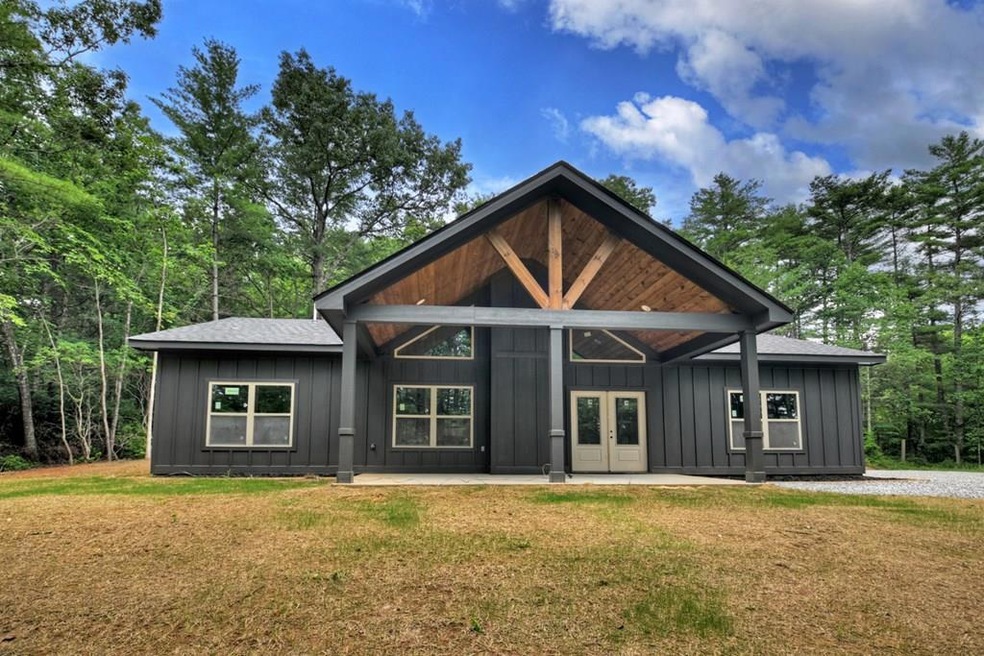
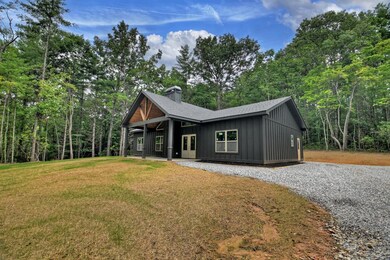
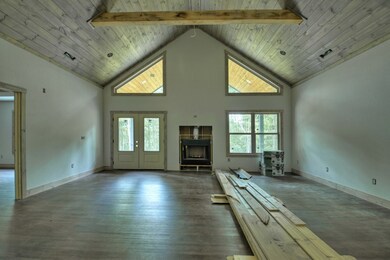
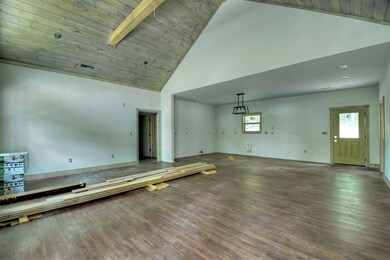

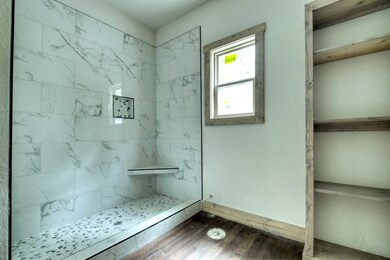

Privately Situated Craftsman New Construction with USFS frontage! All usable terrain with level no step entrance offering super easy access with paved road frontage and rare level terrain perfect for a garden, pets, or children. Low maintenance concrete siding exterior with perfect mix of rustic finishes! Large covered front porch and very private covered back porch overlooking heavily wooded US Forest Service. Main level living with concept floor plan offering cathedral ceilings, wood burning fireplace, custom cabinetry, spacious kitchen with island/granite counter tops/stainless steel appliances, ample dining space, and lots of windows for plenty of natural light, spacious master suite w/trey ceiling, custom tile walk in shower, walk in closet, 2 additional bedrooms, full bath, and true laundry room with built in storage and exterior access with space perfect for a future garage could be built. Great location within minutes of Blairsville, Lake Nottely, and all that the North GA mountain have to offer. Would make a great full time residence or mountain getaway!
Last Agent to Sell the Property
Mountain Place Realty Brokerage Email: 7069461520, rhondathomas@ellijay.com License #216930 Listed on: 07/30/2024
Jim Goss
Virtual Properties Realty.com
(470) 577-9526
35 Total Sales
3 in Ivylog
$225,000 Price Range
Kelli Phillips
Real Broker, LLC
(770) 762-2740
126 Total Sales
1 in Ivylog
$72,000 Price
Charlem Stacy
Ansley RE|Christie's Int'l RE
(706) 230-5034
101 Total Sales
9 in Ivylog
$325K - $449K Price Range
Brittany Tanner
Anchor Real Estate Advisors, LLC
(706) 203-4181
48 Total Sales
1 in Ivylog
$355,000 Price
Robbyn Allen
Majestic Mountain Properties
(706) 487-3438
42 Total Sales
1 in Ivylog
$294,900 Price
Vicki Wyatt
Dwelli
(844) 223-2654
111 Total Sales
2 in Ivylog
$248K - $265K Price Range
We collect this data history from publicly available records. To have your information removed, we recommend requesting removal directly through your county’s website.
| Date | Event | Price | List to Sale | Price per Sq Ft |
|---|---|---|---|---|
| 09/13/2024 09/13/24 | Sold | $399,900 | 0.0% | -- |
| 08/03/2024 08/03/24 | Pending | -- | -- | -- |
| 07/30/2024 07/30/24 | For Sale | $399,900 | -- | -- |
Seller's Agent in 2024
Christy Reece
Mountain Place Realty
(706) 633-7862
17 in this area
145 Total Sales
Buyer's Agent in 2024
Chris Ryan
Mountain Creek Real Estate Group LLC
(706) 744-3023
6 in this area
28 Total Sales
Source: Northeast Georgia Board of REALTORS®
MLS Number: 406911
Disclaimer: Certain information contained herein is derived from information provided by parties other than Homes.com. All information provided is deemed reliable, but is not guaranteed to be accurate and should be independently verified.
IDX information is provided exclusively for personal, non-commercial use, and may not be used for any purpose other than to identify prospective properties consumers may be interested in purchasing. Information is deemed reliable but not guaranteed.
Ask me questions while you tour the home.