

Highlights
- Furnished Units Available
- Waterfront
- Roof Terrace
- Pet Washing Station
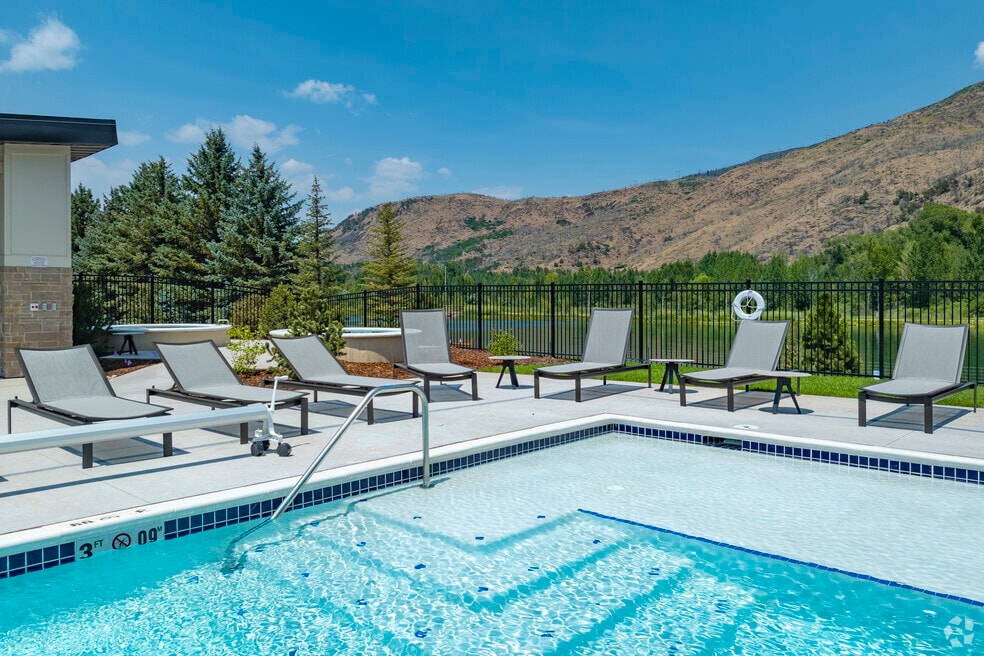
- Pool
- Walk-In Closets
About Tree Farm Lofts
Residences feature quartz countertops, high-end appliances, and expansive windows and balconies providing spectacular views of the surrounding mountains and Kodiak Ski Lake. Community amenities include co-working space with coffee bar, an outdoor terrace with firepits, grilling area, a clubhouse with a state-of-the-art fitness center, a pet wash, and bike, kayak, and ski storage.

Pricing and Floor Plans
The total monthly price shown includes only the required fees. Additional fees may still apply to your rent. Use the rental calculator to estimate all potential associated costs.
Studio
E2
- Studio
- 1 Bath
- 555 Sq Ft
- $2,783 deposit
| Unit | Base Price | Sq Ft | Availability | Unit Details |
|---|---|---|---|---|
| 312 | $3,683 | 555 | Now | |
| 205 | $3,133 | 555 | Sep 23 | |
| 212 | $3,333 | 555 | Nov 1 |
1 Bedroom
1A
- 1 Bed
- 1 Bath
- 653 Sq Ft
- $3,165 deposit
| Unit | Base Price | Sq Ft | Availability | Unit Details |
|---|---|---|---|---|
| 306 | $3,715 | 653 | Now | |
| 202 | $3,165 | 653 | Nov 7 |
1B
- 1 Bed
- 1 Bath
- 700 Sq Ft
- $3,246 deposit
| Unit | Base Price | Sq Ft | Availability | Unit Details |
|---|---|---|---|---|
| 303 | $3,671 | 700 | Now | |
| 110 | $3,896 | 700 | Now | |
| 309 | $3,671 | 700 | Sep 30 |
1B1
- 1 Bed
- 1 Bath
- 675 Sq Ft
- $3,248 deposit
| Unit | Base Price | Sq Ft | Availability | Unit Details |
|---|---|---|---|---|
| 301 | $3,773 | 675 | Now |
2 Bedrooms
2C1
- 2 Beds
- 2 Baths
- 1,028 Sq Ft
- $4,378 deposit
| Unit | Base Price | Sq Ft | Availability | Unit Details |
|---|---|---|---|---|
| 408 | $5,128 | 1,028 | Now |
Fees and Policies
The fees below are based on community-supplied data and may exclude additional fees and utilities. Use the Rent Estimate Calculator to determine your monthly and one-time costs based on your requirements.
Property Fee Disclaimer: Based on community-supplied data and independent market research. Subject to change without notice. May exclude fees for mandatory or optional services and usage-based utilities.
Community Details
Property Information
- Built in 2023
- 196 units/3 stories
- Furnished Units Available
Lease Options
- 2 - 13 Month Leases
Community Amenities
Property Services
- Controlled Access
- Property Manager on Site
- Furnished Units Available
- Pet Play Area
- Renters Insurance Program
- Car Charging Station
- Community-Wide WiFi
- Maintenance on site
- Pet Washing Station
- Key Fob Entry
Shared Community
- Clubhouse
- Elevator
- Lounge
Fitness & Recreation
- Fitness Center
- Pool
- Spa
- Walking/Biking Trails
- Bicycle Storage
- Hot Tub
Outdoor Features
- Courtyard
- Picnic Area
- Waterfront
- Grill
- Roof Terrace
- Lake Access
Additional Amenities
- 24-Hour Emergency Maintenance
- 24-Hr Strength and Cardio Gym
- 3rd fl
- 42 Inch Shaker-Style Cabinets
- 4th Floor Rooftop Deck
- 9 Foot Ceilings
- 9 Foot+ Ceilings
- Access to Trails
- Automatic Rent Payment Option
- BBQ Grills and Picnic Area
- Bike/Ski Repair Stations
- Billiards Room
- Ceiling Fans in Units
- Ceramic Glass Oven Cook Top
- Ceramic tile backsplash
- Clubroom Kitchen
- Community Lawn with Stage
- Convenient Dog Wash Station
- Convenient Package Lockers
- Coworking and Conference Space
- Delta Plumbing Fixtures
- Elevator Access*
- Enclosed Glass Showers
- EV Car Charging Stations
- Full-size washer/dryer
- Gourmet Prep Islands
- High-Speed Internet Available
- Hot Tubs
- lossleader1
- Modern Residences
- On-Site RFTA Express Bus Stop
- Online Resident Services
- Pool Courtyard
- Private Garages Available
- Pull-Down Faucet in kitchen
- Quartz Countertops
- Resident Lounges
- Resort-Style Pool
- Roller Shades
- Ski/Golf/Bike Storage
- Smart Thermostats
- Soaking Tub in 2nd Baths
- Spacious Patio/Balcony*
- Stainless steel appliances
- Storage Units Available
- Underground Parking Available
- Underpass to Willits
- Walk-in Closets
- Wood Plank Style Flooring
Apartment Features
Indoor Features
- Air Conditioning
- Storage Space
- Washer/Dryer
- Heating
- Ceiling Fans
- Double Vanities
- High Speed Internet Access
- Smoke Free
Kitchen Features & Appliances
- Dishwasher
- Disposal
- Microwave
- Kitchen
- Ice Maker
- Refrigerator
- Oven
- Stainless Steel Appliances
- Range
- Freezer
- Island Kitchen
- Pantry
- Quartz Countertops
Model Details
- Views
- Walk-In Closets
- Carpet
- Linen Closet
- Vinyl Flooring
- Window Coverings
- Balcony
- Deck
- Lawn
- Patio
Additional Amenities
- aug 26
- construction deal
- lease up
- leaseup2
Property Site Map
Select a unit to view pricing and availability
Matterport 3D Tours
Map
- 85 Kodiak Dr Unit 325
- 85 Kodiak Dr Unit 319
- 85 Kodiak Dr Unit 415
- 85 Kodiak Dr Unit 423
- 85 Kodiak Dr Unit 413
- 85 Kodiak Dr Unit 425
- 85 Kodiak Dr Unit 331
- 85 Kodiak Dr Unit 409
- 85 Kodiak Dr Unit 421
- 85 Kodiak Dr Unit 323
- 85 Kodiak Dr Unit 405
- 85 Kodiak Dr Unit 321
- 85 Kodiak Dr Unit 329
- 85 Kodiak Dr Unit 417
- 85 Kodiak Dr Unit 311
- 85 Kodiak Dr Unit 327
- 85 Kodiak Dr Unit 407
- 231 Robinson St Unit R320
- 231 Robinson St Unit R318
- 231 Robinson St Unit R310
- 85 Kodiak Dr Unit 320
- 85 Kodiak Dr Unit 304
- 85 Kodiak Dr
- 231 Robinson St Unit R332
- 231 Robinson St Unit R212
- 231 Robinson St Unit R330
- 231 Robinson St Unit R218
- 361 Robinson St Unit 326
- 361 Robinson St Unit Market Street Lofts
- 109 Valley Ct
- 211 Juniper Ct
- 210 Juniper Ct
- 155 Lakeview Dr
- 408 Meadow Ct
- 333 Sopris Cir
- 135 Lewis Ln
- 314 Sopris Cir
- 528 Lake Ct
- 162 Juniper Trail
- 47 Navajo
Ask me questions while you tour the home.