


Verified badge confirms data from builder
Estimated payment starting at $2,426/month
Total Views
34,814
3
Beds
2.5
Baths
1,896
Sq Ft
$193
Price per Sq Ft
Highlights
- New Construction
- Primary Bedroom Suite
- Loft
- McCordsville Elementary School Rated A-
- Pond in Community
- Great Room
About This Floor Plan
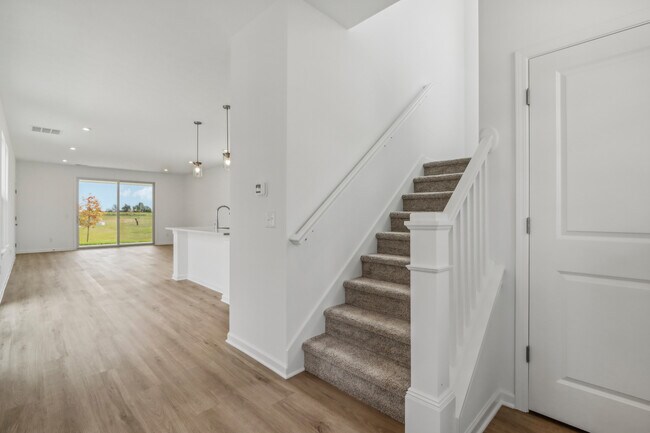
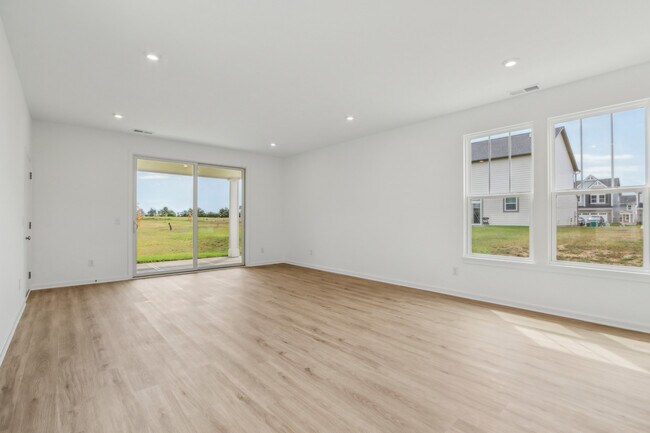
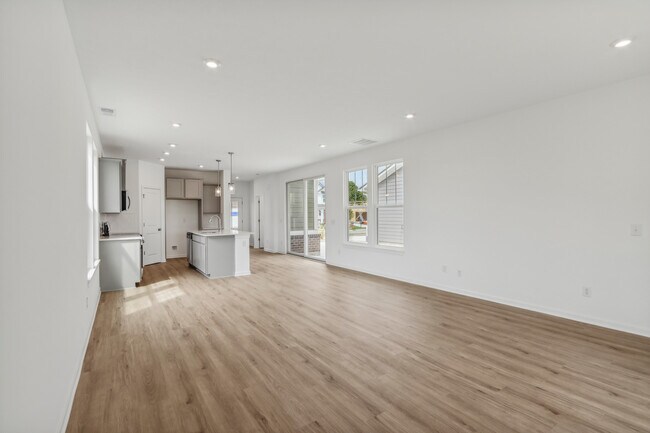
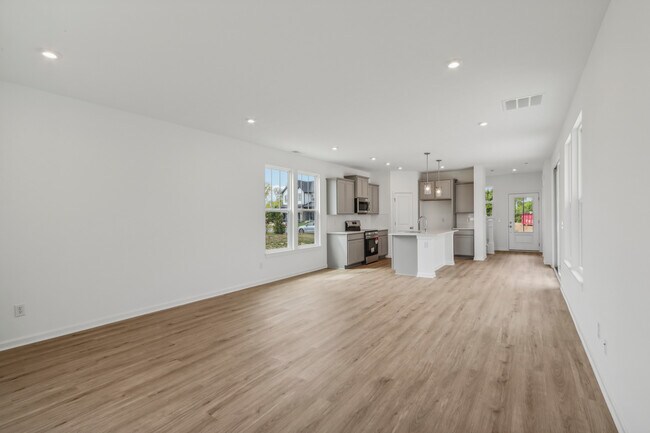
Unwind in the spacious Tribeca floor plan with open living areas perfect for entertaining and bringing the outdoors inside with large sliding doors. The first floor features a foyer that leads to an open-concept great room, modern kitchen, and casual dining area with a two-car garage. The second floor features a primary suite, two bedrooms, one bathroom, a loft area, a laundry room and a linen closet. The primary suite includes dual sinks, a linen closet, a walk-in closet, and spa-like bathroom!
You have options! Create a beautiful outdoor haven with a patio fireplace.
Sales Office
Hours
| Monday - Tuesday | 11:00 AM - 6:00 PM |
| Wednesday | 12:00 PM - 6:00 PM |
| Thursday - Saturday | 11:00 AM - 6:00 PM |
| Sunday | 12:00 PM - 6:00 PM |
Sales Team
Amy Smay
Office Address
5701 Arcade Blvd
McCordsville, IN 46055
Driving Directions
Home Details
Home Type
- Single Family
Lot Details
- Minimum 4,500 Sq Ft Lot
- Minimum 40 Ft Wide Lot
HOA Fees
- $50 Monthly HOA Fees
Parking
- 2 Car Attached Garage
- Front Facing Garage
Taxes
- No Special Tax
- 1.00% Estimated Total Tax Rate
Home Design
- New Construction
Interior Spaces
- 1,896 Sq Ft Home
- 2-Story Property
- Formal Entry
- Great Room
- Dining Area
- Loft
- Flex Room
Kitchen
- Walk-In Pantry
- Dishwasher
- Kitchen Island
Bedrooms and Bathrooms
- 3 Bedrooms
- Primary Bedroom Suite
- Walk-In Closet
- Powder Room
- Double Vanity
- Private Water Closet
- Bathtub with Shower
- Walk-in Shower
Laundry
- Laundry Room
- Laundry on upper level
Outdoor Features
- Covered Patio or Porch
Community Details
Overview
- Pond in Community
Recreation
- Community Playground
- Trails
Community Map
Map
Move In Ready Homes with this Plan
Other Plans in Colonnade Cornerstone
About the Builder
Taylor Morrison was formed in 2007 through the merger of Taylor Woodrow and Morrison Homes, bringing together homebuilding legacies that stretch back more than a century. The company designs and builds new homes and planned communities for entry-level, move-up, and resort lifestyle buyers, while also serving renters through Yardly and related brands. Taylor Morrison also provides home financing services through its affiliated lending business and develops sustainable communities across major U.S. growth markets. The business presents itself as a national homebuilder and developer with a broad consumer reach and a long operating history.
Frequently Asked Questions
How many homes are planned at Colonnade Cornerstone
What are the HOA fees at Colonnade Cornerstone?
What is the tax rate at Colonnade Cornerstone?
How many floor plans are available at Colonnade Cornerstone?
How many move-in ready homes are available at Colonnade Cornerstone?
Nearby Homes
- 7904 N 600 W
- 8079 N 600 W
- 6813 Nottingham Ln
- 6870 Hidden Meadow Pass
- 600 West N
- 5063 W 600 N
- 6845 Oakcrest Dr
- 9680 Holborn Ave
- 9719 Cimmaron Ave
- 11805 E 62nd St
- 13562 Creekridge Ln
- 9214 Bluestone Cir
- 13372 Cambridge Cove Way
- 9562 N 300 W
- 8040 N 300 W
- 8020 N 300 W
- 00 W 925n
- 0 Pendleton Pike
- 11135 Pendleton Pike
- 11135 Pendleton Pike
- Colonnade Townhomes
- Colonnade Cornerstone
- Colonnade
- Colonnade
- The Townes at Hampton Walk - Townhome Collection
- The Townes at Hampton Walk - Midtown Collection
- Hampton Walk - Townhome Collection
- Hampton Walk - Maple Street Collection
- Gatherings at Aurora
- Hampton Walk - Masterpiece Collection
- Hampton Walk - Designer Collection
- Alexander Ridge - Venture
- Vintners Park - Estates
- Colonnade
- Rockport
- Summerton - Ranch
- Haven Ponds
- Clayborne - Destination Series
- Clayborne - Arbor Series
- Helm's Mill
Builder
Your Personal Tour Guide
Ask me questions while you tour the home.