
$262,620
- 3 Beds
- 2 Baths
- 1,848 Sq Ft
- 6,969 Sq Ft
- Move in 5/21/26



Estimated payment starting at $1,692/month
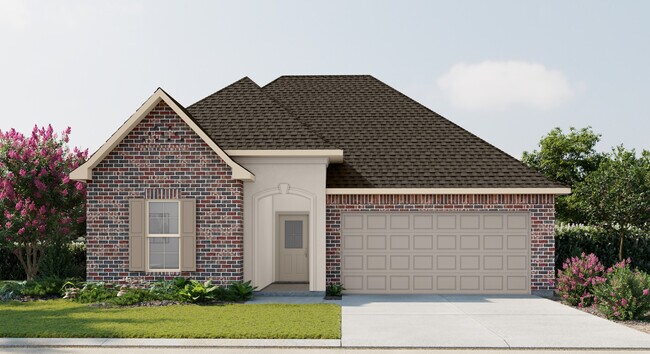
Introducing the Trillium IV A floor plan by DSLD Homes, offering an ideal combination of energy-efficient living and stylish design. With 1,848 square feet of living space and a total area of 2,459 square feet, this home is designed for families seeking a spacious, functional, and comfortable environment.The open floor plan connects the kitchen, dining, and living areas, creating an inviting and spacious atmosphere perfect for everyday living and entertaining. The home's brick and stucco exterior provides a timeless, durable aesthetic, while the covered rear porch offers an excellent outdoor living space to relax and unwind.The chef-inspired kitchen features recessed canned lighting, a walk-in pantry, and ample counter space for preparing meals and organizing kitchen essentials. The boot bench in the utility room helps keep your home organized, offering a practical solution for everyday living.The master suite is a serene retreat, complete with a double master vanity, a garden master tub, a separate master shower, and a spacious walk-in master closet designed for maximum storage and organization.Additional features include three bedrooms, two bathrooms, a two-car garage for parking and extra storage, and energy-efficient construction that helps lower utility costs while enhancing comfort.The Trillium IV A is perfect for those looking for a well-designed, energy-efficient home with spacious living areas and modern features. Whether you're hosting family gatherings or relaxing after a busy day, this home is designed for every lifestyle.
All tours are by appointment only. Please contact sales office to schedule.
Sales Team
Kayla Ardoin
Office Address
$262,620
Ask me questions while you tour the home.