



Verified badge confirms data from builder
Estimated payment starting at $2,145/month
Total Views
5,373
3
Beds
2
Baths
1,858
Sq Ft
$171
Price per Sq Ft
Highlights
- New Construction
- Granite Countertops
- Covered Patio or Porch
- Spanish Fort Middle School Rated A-
- Lawn
- Walk-In Pantry
About This Floor Plan
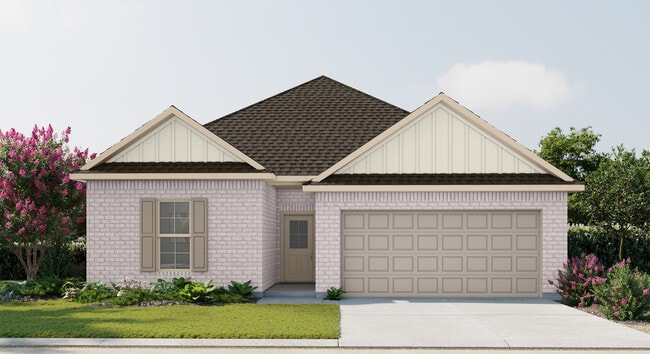
Introducing the Trillium IV J floor plan by DSLD Homes, offering 1,858 square feet of living space and a total area of 2,523 square feet. This energy-efficient home combines modern features with spacious living, providing the ideal space for families who value both style and functionality.The open floor plan seamlessly integrates the kitchen, dining, and living areas, making the space feel airy and invitingperfect for both family gatherings and quiet nights in. The brick and siding exterior offers great curb appeal, while the covered rear porch is the ideal spot for outdoor relaxation or entertaining.The chef-inspired kitchen includes recessed canned lighting, a walk-in pantry, and plenty of counter space to meet all your cooking and organizational needs. The boot bench in the utility room offers extra convenience, keeping your home neat and tidy.The master suite is a tranquil retreat, featuring a double master vanity, a garden master tub, a separate master shower, and a generous walk-in master closet to provide ample storage and convenience.This home also includes three bedrooms, two bathrooms, and a two-car garage for parking and additional storage. Designed with energy-efficient features, the Trillium IV J helps lower utility costs while providing comfort year-round.Whether you're entertaining guests or spending quality time with family, the Trillium IV J floor plan provides the perfect combination of space, comfort, and modern living.
Sales Office
All tours are by appointment only. Please contact sales office to schedule.
Sales Team
Lex Joines
Office Address
14959 Arrowhead Ct
Silverhill, AL 36576
Driving Directions
Home Details
Home Type
- Single Family
Lot Details
- Landscaped
- Lawn
HOA Fees
- $38 Monthly HOA Fees
Parking
- 2 Car Attached Garage
- Front Facing Garage
Taxes
- No Special Tax
Home Design
- New Construction
Interior Spaces
- 1,858 Sq Ft Home
- 1-Story Property
- Ceiling Fan
- Living Room
- Dining Area
Kitchen
- Eat-In Kitchen
- Walk-In Pantry
- Built-In Range
- Range Hood
- Built-In Microwave
- ENERGY STAR Qualified Dishwasher
- Dishwasher
- Stainless Steel Appliances
- Kitchen Island
- Granite Countertops
- Tiled Backsplash
Flooring
- Carpet
- Tile
Bedrooms and Bathrooms
- 3 Bedrooms
- Walk-In Closet
- 2 Full Bathrooms
- Primary bathroom on main floor
- Granite Bathroom Countertops
- Dual Vanity Sinks in Primary Bathroom
- Private Water Closet
- Bathtub with Shower
- Walk-in Shower
Laundry
- Laundry Room
- Laundry on main level
Outdoor Features
- Covered Patio or Porch
Utilities
- Air Conditioning
- Central Heating
- Tankless Water Heater
Community Details
- Association fees include ground maintenance
Community Map
Map
Other Plans in Silver Springs
Plan History
| Date | Event | Price | List to Sale | Price per Sq Ft |
|---|---|---|---|---|
| 07/21/2026 07/21/26 | Price Changed | $316,990 | +0.6% | $171 / Sq Ft |
| 06/06/2026 06/06/26 | Price Changed | $314,990 | +1.0% | $170 / Sq Ft |
| 03/24/2026 03/24/26 | Price Changed | $311,990 | +1.6% | $168 / Sq Ft |
| 10/17/2025 10/17/25 | For Sale | $306,990 | -- | $165 / Sq Ft |
Source: DSLD Homes
About the Builder
DSLD Homes began in Louisiana and grew into a residential homebuilder with a broad presence across the Southern United States. The company builds new single-family homes in communities across Louisiana, Alabama, Florida, Mississippi, Texas, and Tennessee, with a focus on energy efficiency and lasting value. DSLD Homes also supports buyers through mortgage services and customer care, creating a more integrated homebuying process. The business centers on new-home construction, community development, and post-sale support for homeowners.
Frequently Asked Questions
How many homes are planned at Silver Springs
What are the HOA fees at Silver Springs?
How many floor plans are available at Silver Springs?
How many move-in ready homes are available at Silver Springs?
Nearby Homes
- 31642 Shadwell Dr
- 31784 Lyon Rd
- 13160 Antler Hill Rd
- 31760 Lyon Rd
- 31748 Lyon Rd
- 31796 Lyon Rd
- 31832 Lyon Rd
- 0 Interstate-10
- 0 Jimmy Faulkner Dr Unit 390083
- 0 St Basil St Unit 394421
- 0 Saint Basil St Unit 680439
- 33521 Jimmy Faulkner Dr
- 0 Turkey Branch Dr
- 31775 State Highway 59
- 9494 Hackberry Ct
- 27979 Otts Rd
- 2 Redfern Rd
- 30380 County Road 49
- 11324 Redfern Rd
- 30531 Middle Creek Cir
- Brentwood
- Rayne Plantation
- Churchill
- Stonebridge
- Independence - Single Family
- Independence - Townhomes
- Roans Creek
- Roans Mill
- Royal Meadows
- Savannah Estates
- Belfair
- The Reserve at Daphne
- Patch Place
- Azalea Gardens
- Oak Grove
- Ivey Ridge
- Summer Oaks
- Jubilee Farms
- Lakeland - Classic Collection
- Hope Vineyard
Builder
Your Personal Tour Guide
Ask me questions while you tour the home.