

Move-In Specials
Reserve your home for ’26-27 school year! Free App/Admin when you apply by 8/31!
Highlights
- Floor to Ceiling Windows
- Sauna
- High Ceilings
- Pool
- Walk-In Closets
- Spa
About Trinity Commons
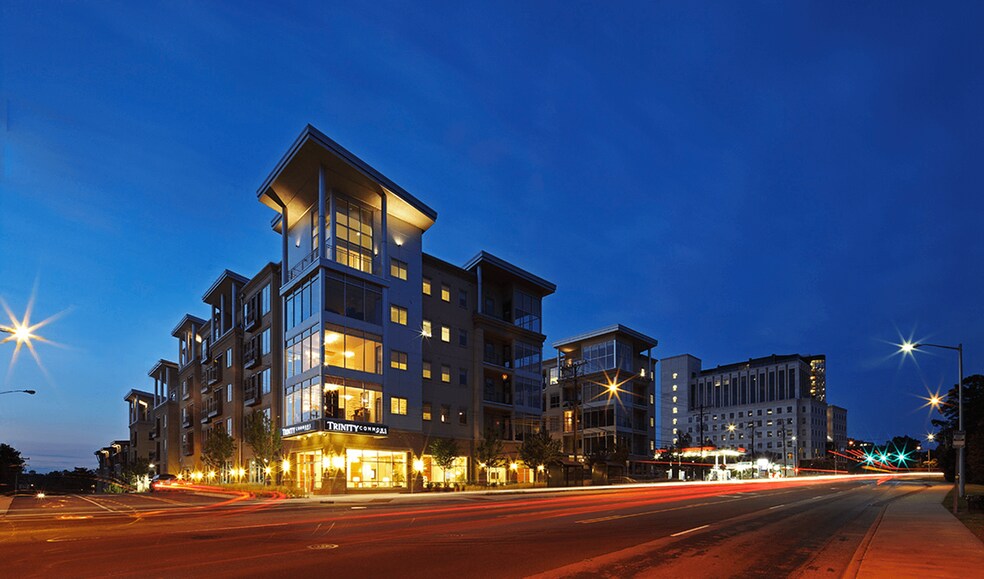
Trinity Commons Apartments & Lofts offers unmatched convenience and luxury on Erwin Road, just steps from Duke University and Duke Medical Center. Choose from modern, pet-friendly studio, one-, and two-bedroom apartments and lofts, all featuring chef-inspired kitchens, granite countertops, and floor-to-ceiling windows designed for elegant living.
Enjoy wellness-focused amenities, including a resort-style saltwater pool, state-of-the-art fitness center, and dry sauna. Experience the perfect blend of location and sophistication at Trinity Commons in Durham, NC.

Pricing and Floor Plans
Studio
A1-4
$1,595 - $1,645
- Studio
- 1 Bath
- 515 Sq Ft
| Unit | Base Price | Sq Ft | Availability | Unit Details |
|---|---|---|---|---|
| 140 | $1,595 | 515 | Dec 1 | |
| 154 | $1,645 | 515 | Jan 3, 2027 | |
| 258 | $1,645 | 515 | Jan 4, 2027 | |
| 454 | $1,595 | 515 | Jan 5, 2027 |
A2-7
$1,745
- Studio
- 1 Bath
- 646 Sq Ft
| Unit | Base Price | Sq Ft | Availability | Unit Details |
|---|---|---|---|---|
| 705 | $1,745 | 646 | Dec 24 |
1 Bedroom
A1-1
$1,745 - $1,845
- 1 Bed
- 1 Bath
- 783 Sq Ft
| Unit | Base Price | Sq Ft | Availability | Unit Details |
|---|---|---|---|---|
| 175 | $1,745 | 783 | Now | |
| 371 | $1,795 | 783 | Now | |
| 177 | $1,845 | 783 | Dec 10 |
A1-2
$1,895
- 1 Bed
- 1 Bath
- 792 Sq Ft
| Unit | Base Price | Sq Ft | Availability | Unit Details |
|---|---|---|---|---|
| 248 | $1,895 | 792 | Now |
B1-1
$1,945
- 1 Bed
- 1 Bath
- 916 Sq Ft
| Unit | Base Price | Sq Ft | Availability | Unit Details |
|---|---|---|---|---|
| 132 | $1,945 | 916 | Jan 11, 2027 |
A2-5
Call for Rent
- 1 Bed
- 1 Bath
- 817 Sq Ft
A2-4
Call for Rent
- 1 Bed
- 1 Bath
- 853 Sq Ft
A1-9
Call for Rent
- 1 Bed
- 1 Bath
- 861 Sq Ft
B2-3
Call for Rent
- 1 Bed
- 1 Bath
- 876 Sq Ft
A2-6
Call for Rent
- 1 Bed
- 1 Bath
- 896 Sq Ft
2 Bedrooms
C2-1
$2,295 - $2,645
- 2 Beds
- 2 Baths
- 1,145 Sq Ft
| Unit | Base Price | Sq Ft | Availability | Unit Details |
|---|---|---|---|---|
| 222 | $2,295 | 1,145 | Now | |
| 422 | $2,495 | 1,145 | Now | |
| 522 | $2,645 | 1,145 | Dec 13 |
C1-1
$2,495
- 2 Beds
- 2 Baths
- 1,174 Sq Ft
| Unit | Base Price | Sq Ft | Availability | Unit Details |
|---|---|---|---|---|
| 364 | $2,495 | 1,174 | Jan 3, 2027 |
C1-7
$2,595
- 2 Beds
- 2 Baths
- 1,233 Sq Ft
| Unit | Base Price | Sq Ft | Availability | Unit Details |
|---|---|---|---|---|
| 273 | $2,595 | 1,233 | Now |
C1-6
$2,895
- 2 Beds
- 2 Baths
- 1,554 Sq Ft
| Unit | Base Price | Sq Ft | Availability | Unit Details |
|---|---|---|---|---|
| 151 | $2,895 | 1,554 | Now |
B2-7
Call for Rent
- 2 Beds
- 1 Bath
- 1,126 Sq Ft
A2-1
Call for Rent
- 2 Beds
- 1 Bath
- 1,290 Sq Ft
C1-3
Call for Rent
- 2 Beds
- 2 Baths
- 1,048 Sq Ft
C2-3
Call for Rent
- 2 Beds
- 2 Baths
- 1,164 Sq Ft
C2-2
Call for Rent
- 2 Beds
- 2 Baths
- 1,215 Sq Ft
C1-5
Call for Rent
- 2 Beds
- 2 Baths
- 1,271 Sq Ft
C1-2
Call for Rent
- 2 Beds
- 2 Baths
- 1,278 Sq Ft
Fees and Policies
The fees below are based on community-supplied data and may exclude additional fees and utilities. Use the Rent Estimate Calculator to determine your monthly and one-time costs based on your requirements.
Property Fee Disclaimer: Based on community-supplied data and independent market research. Subject to change without notice. May exclude fees for mandatory or optional services and usage-based utilities.
Community Details
Property Information
- Built in 2011
- 342 units/5 stories
Lease Options
- 9 - 12 Month Leases
Community Amenities
Property Services
- Property Manager on Site
- Package Service
- Car Charging Station
- Maintenance on site
Shared Community
- Business Center
- Elevator
- Lounge
Fitness & Recreation
- Fitness Center
- Pool
- Sauna
- Spa
Outdoor Features
- Courtyard
- Picnic Area
- Gated
- Grill
- Sundeck
Additional Amenities
- 10’ ceilings
- 13-minutes to Research Triangle Park
- Air Conditioner
- BBQ/Picnic Area
- Bike Racks
- Breakfast bars or kitchen islands
- Carpeting
- Ceiling Fan
- Ceramic tile bathrooms
- Designer tile backsplashes
- Efficient Appliances
- Electronic Thermostat
- EV Charging Station
- Expansive outdoor kitchen and bar with pizza oven
- Extra Storage
- Floor-to-ceiling windows
- Full-size washer/dryer
- Garden soaking tubs
- Glass shower enclosures
- Heated pool open year round
- Large Closets
- Media Room
- Off Street Parking
- Patio/Balcony
- Private business lounge
- Quartz bathroom vanities
- Secured parking garage
- Security Alarm
- Stainless steel Energy Star appliances
- Three private serenity courtyards with fountains
- True bamboo hardwood flooring
- Walking distance to Duke Medical Center
- Wheelchair Access
Apartment Features
Indoor Features
- Air Conditioning
- Cable Ready
- Washer/Dryer
- Ceiling Fans
- Smoke Free
Kitchen Features & Appliances
- Dishwasher
- Disposal
- Microwave
- Kitchen
- Granite Countertops
- Refrigerator
- Oven
- Island Kitchen
- Pantry
Model Details
- Hardwood Floors
- Walk-In Closets
- Recreation Room
- Window Coverings
- High Ceilings
- Floor to Ceiling Windows
- Balcony
- Patio
Property Site Map
Select a unit to view pricing and availability
Map
- 136 Blue Crest Ln
- 929 Morreene Rd Unit A23
- 610 Trent Dr Unit 504
- 1008 Alabama Ave
- 2508 W Club Blvd
- 2530 W Wilson St
- 2538 W Wilson St
- 2320 Englewood Ave
- 2303 Englewood Ave
- 409 Morreene Rd
- 26 Forest Green Dr
- 4012 Hillgrand Dr
- 1014 Virgie St
- 4002 Westfield Dr
- 1805 Meeting St
- 20 Ezekiel St
- 75 Forest Oaks Dr
- 66 Forest Oaks Dr
- 50 Galway Glenn Ln
- 2201 Tampa Ave
- 2608 Erwin Rd Unit 417
- 2608 Erwin Rd Unit 430
- 2608 Erwin Rd
- 2610 Erwin Rd
- 2616 Erwin Rd
- 1000 Mcqueen Dr
- 710-720 S Lasalle St
- 311 S Lasalle St
- 2816 Erwin Rd
- 2716 Campus Walk Ave
- 902-904 Lambeth Cir
- 2900 Erwin Rd
- 700-896 Louise Cir
- 500 S Lasalle St
- 2724 Campus Walk Ave
- 1315 Morreene Rd
- 929 Morreene Rd Unit Apartment D33
- 929 Morreene Rd
- 929 Morreene Rd
- 929 Morreene Rd Unit Apartment D13
Ask me questions while you tour the home.