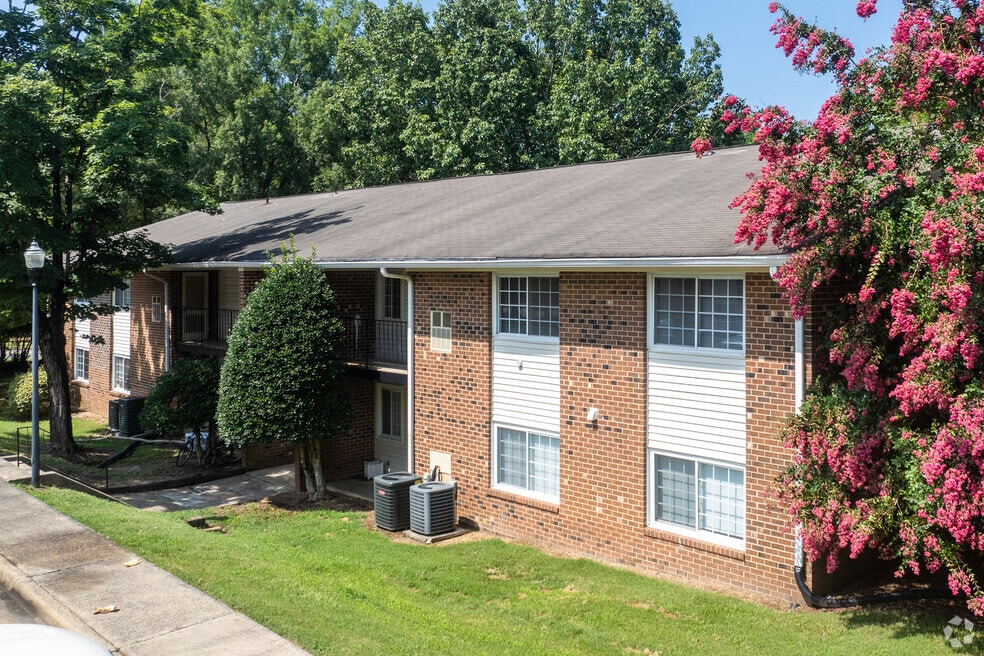


Highlights
- Walk To Campus
- Den
- Pet Play Area
- Office
- Individual Locking Bedrooms
- Walking/Biking Trails
About Trinity Properties - Campus Walk
Walk to Duke's main campus and Duke University Medical Center from these lovely flats located just off LaSalle Street. Campus Walk apartments have been completely remodeled and have all appliances, including a dishwasher and full-sized washer/dryer set.
Enjoy an afternoon on your balcony or take a short drive to the 3.6 mile Washington Duke Trail. Campus Walk apartments have immediate access to the 147 Expressway towards Research Triangle Park.
Amenities include central heat and air, trash pick-up, balcony/patio, pet friendly environment, parking, and an ideal location. This community is within walking distance to West Campus, Duke University Hospital, grocery stores, restaurants, shopping, and bus stops.

Pricing and Floor Plans
2 Bedrooms
2 bedroom/1 bath
$1,245
- 2 Beds
- 1 Bath
- 880 Sq Ft
| Unit | Base Price | Sq Ft | Availability | Unit Details |
|---|---|---|---|---|
| B | $1,245 | 880 | Now |
2 bedroom/1 bath with den
$1,295
- 2 Beds
- 1 Bath
- 1,019 Sq Ft
3 Bedrooms
3 bedroom/2 bath
$1,595
- 3 Beds
- 2 Baths
- 1,212 Sq Ft
- $1,595 deposit
3 bedroom/2 bath with den
$1,595
- 3 Beds
- 2 Baths
- 1,351 Sq Ft
Fees and Policies
The fees below are based on community-supplied data and may exclude additional fees and utilities.Property Fee Disclaimer: Based on community-supplied data and independent market research. Subject to change without notice. May exclude fees for mandatory or optional services and usage-based utilities.
Community Details
Property Information
- Built in 1969
- 104 units/2 stories
Lease Options
- 12 - 14 Month Leases
Community Amenities
Property Services
- 24 Hour Access
- Laundry Facilities
- Property Manager on Site
- Pet Play Area
- Recycling
- Maintenance on site
- Online Services
- Public Transportation
Shared Community
- Walk-Up
Fitness & Recreation
- Walking/Biking Trails
Outdoor Features
- Grill
Student Features
- Individual Locking Bedrooms
- Private Bathroom
- Walk To Campus
Additional Amenities
- 2 inch wood-style blinds
- Close to City Bus Line
- Extra Kitchen Cabinets
- Located On The Duke University Bus Line!
- Terrace Level*
- Walk to Duke Univ.
Apartment Features
Indoor Features
- Air Conditioning
- Cable Ready
- Washer/Dryer
- Washer/Dryer Hookup
- Heating
- Security System
- High Speed Internet Access
- Tub/Shower
- Wi-Fi
- Framed Mirrors
- Handrails
- Smoke Free
Kitchen Features & Appliances
- Dishwasher
- Kitchen
- Refrigerator
- Oven
- Stainless Steel Appliances
- Range
- Freezer
- Instant Hot Water
- Pantry
Model Details
- Crown Molding
- Hardwood Floors
- Den
- Double Pane Windows
- Family Room
- Linen Closet
- Office
- Large Bedrooms
- Balcony
- Patio
Map
- 929 Morreene Rd Unit A23
- 136 Blue Crest Ln
- 2608 Erwin Rd Unit 412
- 409 Morreene Rd
- 4012 Hillgrand Dr
- 26 Forest Green Dr
- 66 Forest Oaks Dr
- 75 Forest Oaks Dr
- 20 Ezekiel St
- 4111 Talcott Dr
- 114 Forest Oaks Dr
- 215 Silas St
- 208 Silas St
- 214 Silas St
- 309 Lionel St
- 710 Constitution Dr Unit 206
- 2508 W Club Blvd
- 2530 W Wilson St
- 7 Durbin Place
- 2538 W Wilson St
- 2716 Campus Walk Ave
- 500 S Lasalle St
- 700-896 Louise Cir
- 929 Morreene Rd Unit Apartment D13
- 929 Morreene Rd
- 929 Morreene Rd Unit Apartment D33
- 710-720 S Lasalle St
- 1000 Mcqueen Dr
- 902-904 Lambeth Cir
- 2616 Erwin Rd
- 2816 Erwin Rd
- 311 S Lasalle St
- 700 Morreene Rd
- 2900 Erwin Rd
- 2608 Erwin Rd
- 2608 Erwin Rd Unit 417
- 2608 Erwin Rd Unit 421
- 2608 Erwin Rd Unit 430
- 2610 Erwin Rd
- 1315 Morreene Rd
Ask me questions while you tour the home.