
Verified badge confirms data from builder
Estimated payment starting at $2,181/month
Total Views
14,531
3
Beds
2.5
Baths
2,029
Sq Ft
$165
Price per Sq Ft
Highlights
- Fitness Center
- Primary Bedroom Suite
- Deck
- New Construction
- Clubhouse
- Main Floor Primary Bedroom
About This Floor Plan
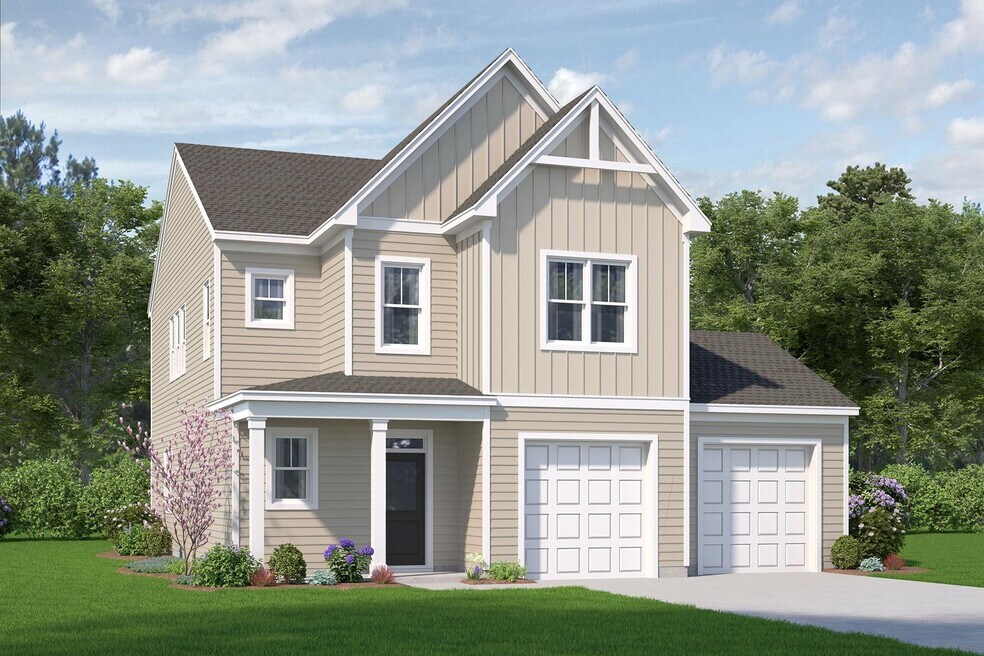
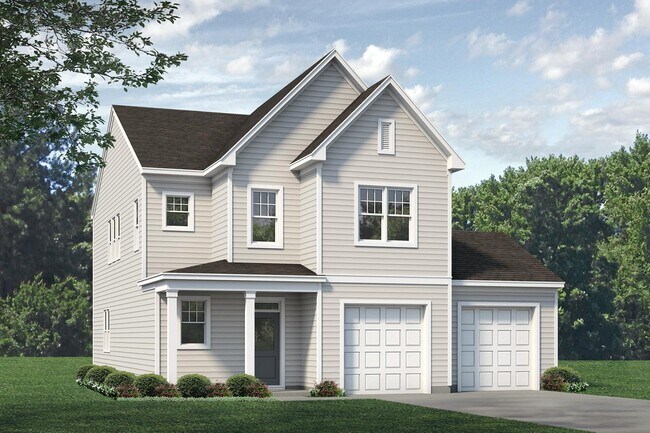
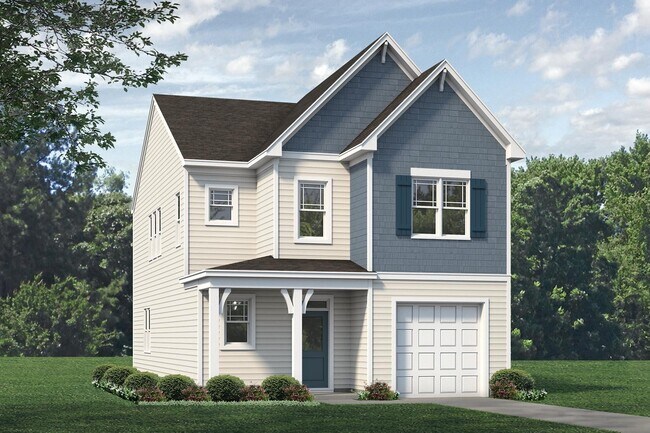
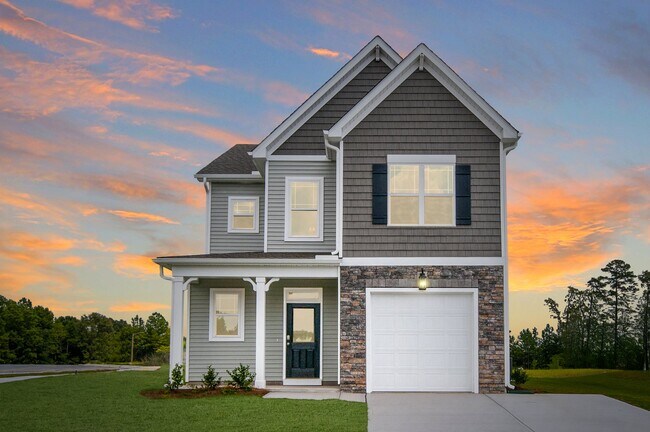
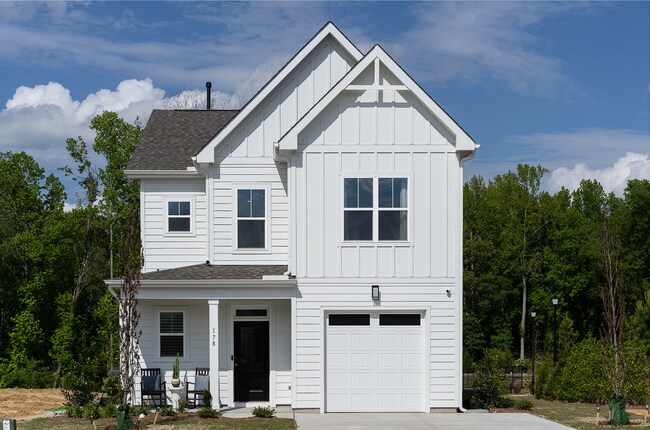
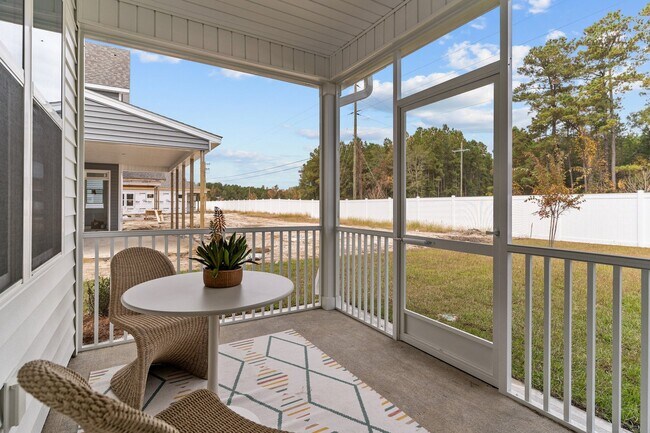
The Turlington, with first-floor owner’s suite, features a large family room that seems even bigger with a majestic ceiling that opens to the second-floor loft. There is easy access to the covered patio or deck and an optional fireplace, making it ideal for entertaining, family fun or cuddling up in front of a fire or TV at night. The owner’s suite, conveniently located on the first floor, features a sizable bathroom with dual-sink vanity, shower, and separate water closet as well as a spacious walk-in closet. The second floor boasts two additional bedrooms with walk-in closets and a huge loft ideal for a playroom, office, movie room, or whatever your family may need. The guest bath has a dual-sink vanity and is centrally located near the laundry room. Options include converting part of the loft into a fourth bedroom, additional windows in the secondary bedrooms as well as converting the rear covered patio/deck into a screened porch. You can even add an extended rear patio/deck for more outdoor space and there is a storage room option with window off the front porch for additional storage space making the Turlington a highly versatile open floorplan with plenty of flex-space.
Sales Office
All tours are by appointment only. Please contact sales office to schedule.
Sales Team
Monica Mclean
Elizabeth Parrott
Office Address
127 Marlborough St
Raeford, NC 28376
Driving Directions
Home Details
Home Type
- Single Family
HOA Fees
- $37 Monthly HOA Fees
Parking
- 1 Car Attached Garage
- Front Facing Garage
Home Design
- New Construction
Interior Spaces
- 2,029 Sq Ft Home
- 2-Story Property
- Open Floorplan
- Dining Area
- Loft
Kitchen
- Breakfast Bar
- Kitchen Island
Bedrooms and Bathrooms
- 3 Bedrooms
- Primary Bedroom on Main
- Primary Bedroom Suite
- Walk-In Closet
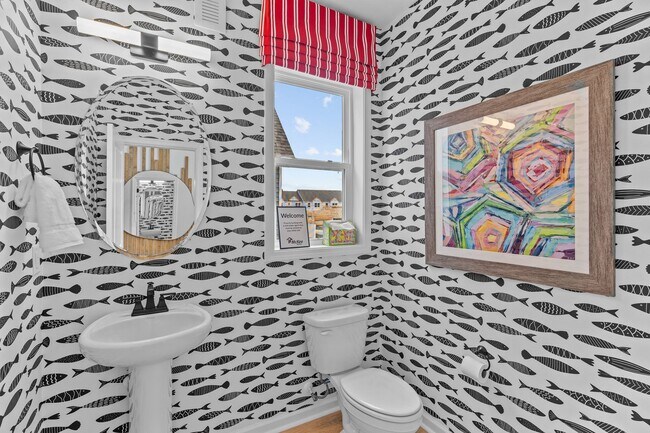
- Powder Room
- Primary bathroom on main floor
- Double Vanity
- Secondary Bathroom Double Sinks
- Private Water Closet
- Bathtub with Shower
- Walk-in Shower
Laundry
- Laundry Room
- Laundry on main level
- Washer and Dryer Hookup
Outdoor Features
- Deck
- Covered Patio or Porch
Utilities
- Air Conditioning
- Heating Available
Community Details
Recreation
- Fitness Center
- Community Pool
Additional Features
- Clubhouse
Map
Other Plans in Bedford - Espree Series
About the Builder
McKee Homes is proudly an exclusively North Carolina–based home builder, committed to craftsmanship, service, and community. Each home is thoughtfully designed and built by North Carolina architects, trusted local trade partners, and the dedicated Team McKee. Guided by a Build Local, Buy Local philosophy, McKee Homes prioritizes sourcing products made in North Carolina and across the United States to thoughtfully finish their homes. Their mission is simple: to create solid, welcoming homes where families can grow, thrive, and truly feel at home.
Frequently Asked Questions
How many homes are planned at Bedford - Espree Series
What are the HOA fees at Bedford - Espree Series?
How many floor plans are available at Bedford - Espree Series?
How many move-in ready homes are available at Bedford - Espree Series?
Nearby Homes
- 8067 Fayetteville Rd
- 0 Brock Rd Unit 764330
- 0 Brock Rd Unit 764384
- 6415 Fayetteville Rd
- 159 Red Oak Ct
- 174 Cambray Downs (Lot 5) Ct
- 300 Cambray Downs (Lot 14) Ct
- 344 Cambray Downs (Lot 19) Ct
- 2016 Hoke Loop Rd
- 1165 Townsend Rd
- 116 Surveyor St
- 853 Southerland Peak Dr
- 0 Rockfish Rd Unit 745922
- 2853 Rockfish Rd
- 193 Ainsdale Warren (Lot13) Ct
- 179 Ainsdale Warren (Lot 14) Ct
- 161 Ainsdale Warren Ct
- 253 Crowville St
- 288 Laborde Ln
- 285 Laborde Ln
- Bedford - Espree Series
- Bedford - Heritage Series
- Bedford - Highlands
- Brookstone Village
- Brookstone Village
- Saddle Run
- Turnberry West
- Turnberry South
- Stone Creek
- Shahbain Reserve
- Pembroke
- Sheffield Farms North
- Northgate
- Buffalo Creek
- Misty Creek
- Ashley Heights
- Eagle Cove
- Woodlake
- McKellar Park
- Indiana
Builder
Your Personal Tour Guide
Ask me questions while you tour the home.