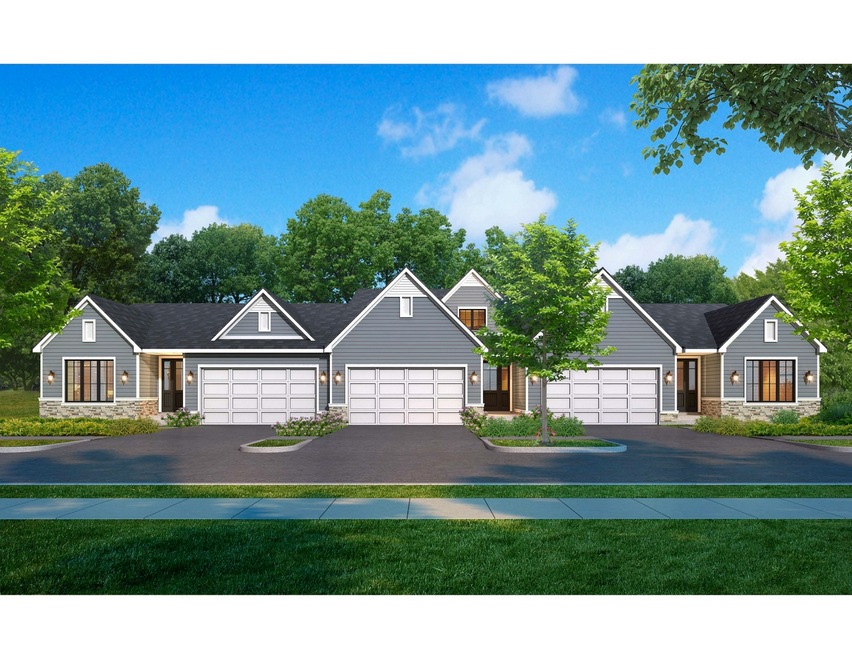
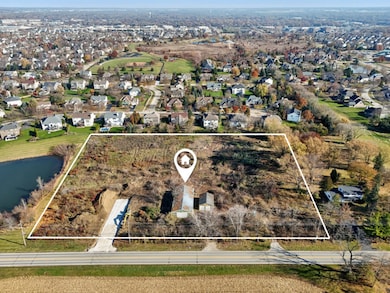
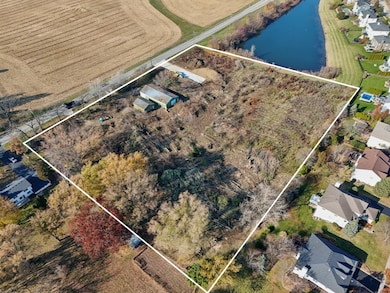
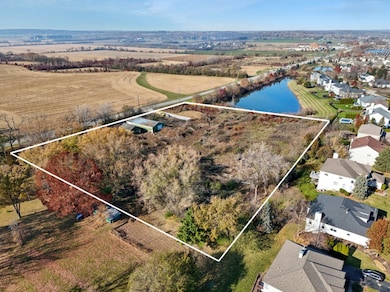
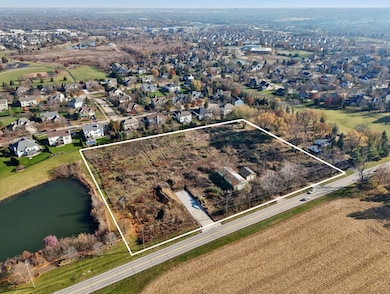
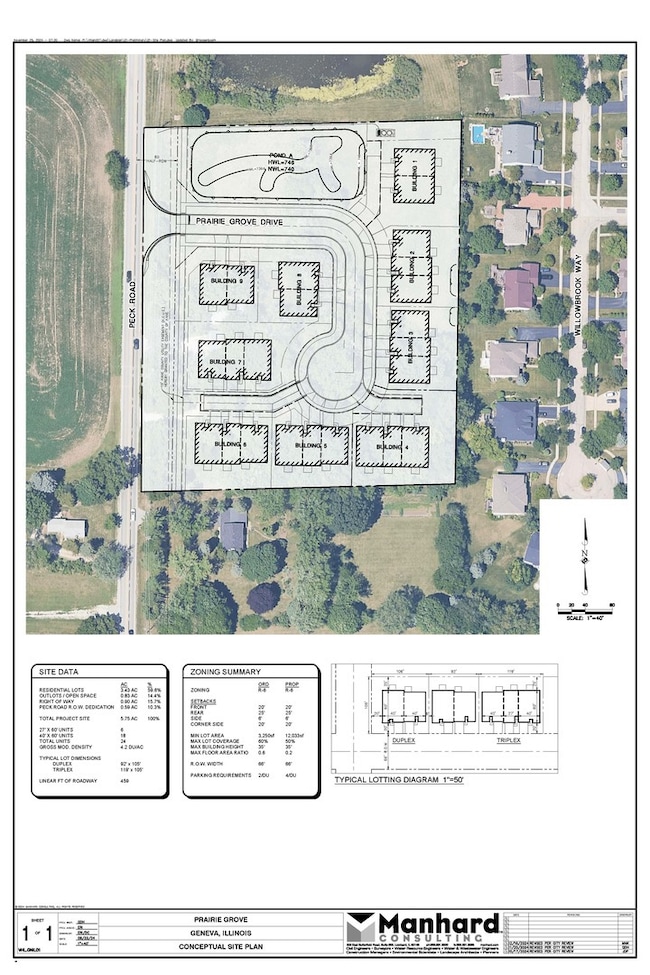
Unit 5A Prairie Grove Dr Geneva, IL 60134
Southwest Geneva NeighborhoodEstimated payment $3,319/month
Highlights
- New Construction
- Landscaped Professionally
- Brick or Stone Mason
- Williamsburg Elementary School Rated A-
- 2 Car Attached Garage
- Breakfast Bar
About This Home
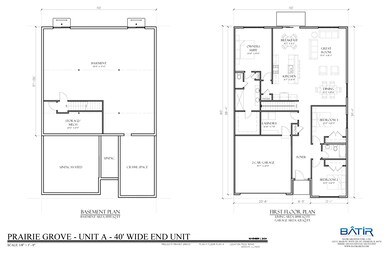
We're proud to introduce Prairie Grove, Geneva's newest community. The Oak is a 3-bedroom ranch-style townhome with an open-concept layout ideal for everyday living and entertaining. The spacious kitchen features generous base cabinets, quartz countertops, and standard smart home technology. The primary suite includes a walk-in closet and private bath. A full basement is available, along with multiple options to personalize finishes. Located just 1.5 miles from Northwestern Medicine Delnor Hospital and the shops and restaurants of Geneva Commons, with easy access to downtown Geneva and the Metra station, this home combines convenience, charm, and modern living in one perfect package.
Listing Agent
eXp Realty - St. Charles Brokerage Phone: (630) 400-9009 License #475122035 Listed on: 11/18/2025

Townhouse Details
Home Type
- Townhome
Year Built
- Built in 2026 | New Construction
Lot Details
- Lot Dimensions are 25x100
- Landscaped Professionally
Parking
- 2 Car Attached Garage
- Parking Available
- Garage Door Opener
- Driveway
- Parking Included in Price
Home Design
- Entry on the 1st floor
- Brick or Stone Mason
- Asphalt Roof
- Concrete Perimeter Foundation
Interior Spaces
- 1,898 Sq Ft Home
- 1-Story Property
- Ceiling Fan
- Living Room
- Family or Dining Combination
- Storage
- Unfinished Basement
- Basement Fills Entire Space Under The House
Kitchen
- Breakfast Bar
- Range
- Dishwasher
- Disposal
Bedrooms and Bathrooms
- 3 Bedrooms
- 3 Potential Bedrooms
- Bathroom on Main Level
- 2 Full Bathrooms
- Dual Sinks
- Separate Shower
Laundry
- Laundry Room
- Laundry on main level
- Washer Hookup
Home Security
Utilities
- Forced Air Heating and Cooling System
- Heating System Uses Natural Gas
Community Details
Overview
- Association fees include insurance, exterior maintenance, lawn care, snow removal
- 3 Units
- Association Phone (630) 400-9009
- Oak
Pet Policy
- Dogs and Cats Allowed
Security
- Carbon Monoxide Detectors
Map
Home Values in the Area
Average Home Value in this Area
Property History
We collect this data history from publicly available records. To have your information removed, we recommend requesting removal directly through your county’s website.
| Date | Event | Price | List to Sale | Price per Sq Ft |
|---|---|---|---|---|
| 11/18/2025 11/18/25 | Pending | -- | -- | -- |
| 11/18/2025 11/18/25 | For Sale | $510,000 | -- | $269 / Sq Ft |
Source: Midwest Real Estate Data (MRED)
MLS Number: 12520155
Disclaimer: Certain information contained herein is derived from information provided by parties other than Homes.com. All information provided is deemed reliable, but is not guaranteed to be accurate and should be independently verified.
All data is obtained from various sources and may not have been verified by broker or MLS GRID. Supplied Open House Information is subject to change without notice. All information should be independently reviewed and verified for accuracy. Properties may or may not be listed by the office/agent presenting the information. Some IDX listings have been excluded from this website.
Listings courtesy of Midwest Real Estate Data (MRED) as distributed by MLS GRID.
Based on information submitted to the MLS GRID
- Unit 8A Prairie Grove Dr
- Unit 6A Prairie Grove Dr
- Unit 4B Prairie Grove Dr
- Unit 5B Prairie Grove Dr
- Unit 8B Prairie Grove Dr
- Unit 9A Prairie Grove Dr
- Unit 4A Prairie Grove Dr
- Unit 7A Prairie Grove Dr
- Unit 6C Prairie Grove Dr
- Unit 5C Prairie Grove Dr
- Unit 6B Prairie Grove Dr
- Unit 4C Prairie Grove Dr
- Unit 7C Prairie Grove Dr
- 2686 Le Baron Ct
- 934 Lewis Place
- 1849 Eldorado Dr
- 2639 Berkshire Dr
- 2814 Miller Rd
- 2887 Caldwell Ln Unit 2
- 955 Harbor Town Ct
Ask me questions while you tour the home.