


Verified badge confirms data from builder
Estimated payment starting at $4,523/month
Total Views
7,761
3
Beds
3
Baths
2,090
Sq Ft
$332
Price per Sq Ft
Highlights
- New Construction
- Main Floor Bedroom
- Mud Room
- Primary Bedroom Suite
- Views Throughout Community
- Walk-In Pantry
About This Floor Plan
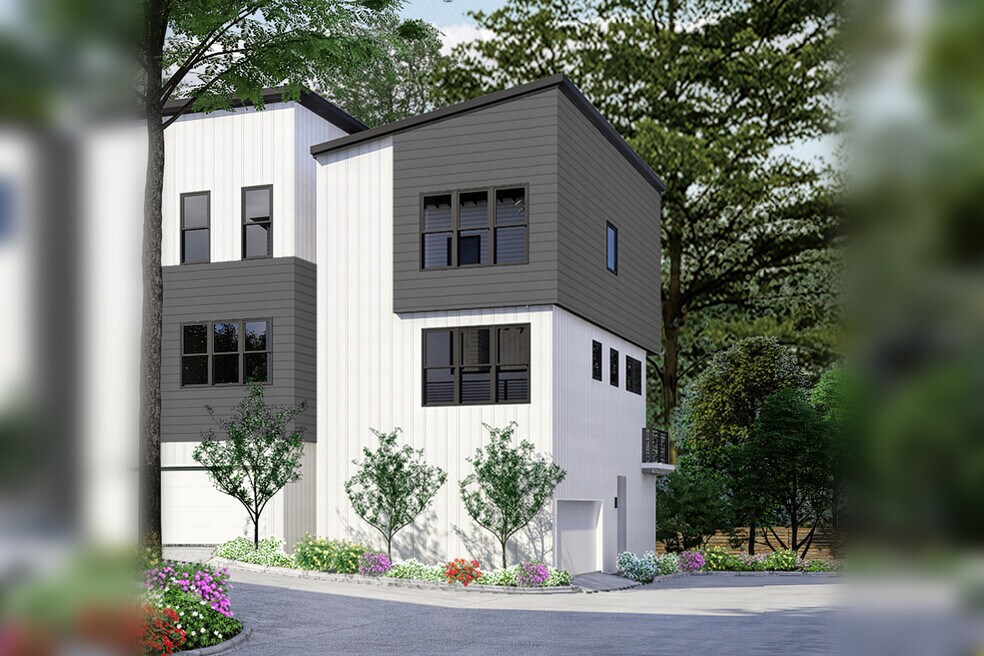
The UNIVERSITY SUNRIDGE 51 Plan by InTown Homes is available in the Sunridge - The Park community in Austin, TX 78741, starting from $693,900. This design offers approximately 2,090 square feet and is available in Travis County, with nearby schools such as Smith Elementary School, John P Ojeda Middle School, and Del Valle High School.
Sales Office
All tours are by appointment only. Please contact sales office to schedule.
Sales Team
Jenny Price
Office Address
2700 Salek Vw
Austin, TX 78741
Townhouse Details
Home Type
- Townhome
Parking
- 2 Car Attached Garage
- Side Facing Garage
Home Design
- New Construction
Interior Spaces
- 2,090 Sq Ft Home
- 3-Story Property
- Elevator
- Main Level 9 Foot Ceilings
- Upper Level 11 Foot Ceilings
- Recessed Lighting
- Mud Room
- Formal Entry
- Living Room
- Dining Room
- Open Floorplan
Kitchen
- Eat-In Kitchen
- Breakfast Bar
- Walk-In Pantry
- Built-In Range
- Built-In Microwave
- Dishwasher
- Kitchen Island
- Disposal
Bedrooms and Bathrooms
- 3 Bedrooms
- Main Floor Bedroom
- Primary Bedroom Suite
- Walk-In Closet
- Powder Room
- 3 Full Bathrooms
- Dual Vanity Sinks in Primary Bathroom
- Private Water Closet
- Bathtub with Shower
- Walk-in Shower
Laundry
- Laundry Room
- Laundry on upper level
- Washer and Dryer Hookup
Outdoor Features
- Balcony
- Front Porch
Utilities
- Central Heating and Cooling System
- High Speed Internet
- Cable TV Available
Community Details
Overview
- Views Throughout Community
Recreation
- Park
Community Map
Map
Move In Ready Homes with this Plan
Other Plans in Sunridge - The Park
About the Builder
InTown Homes began building luxury homes in 1980 and has grown into a Texas homebuilder focused on design-driven residential communities. The company develops luxury townhomes and single-family homes, with projects in Houston, Dallas, and Austin that emphasize urban neighborhoods and contemporary living. InTown Homes supports buyers through new-home sales, community development, and homeowner resources, reflecting a business centered on residential construction and neighborhood-oriented development across major Texas markets.
Frequently Asked Questions
How many homes are planned at Sunridge - The Park
How many floor plans are available at Sunridge - The Park?
How many move-in ready homes are available at Sunridge - The Park?
Nearby Homes
- 2450 Wickersham Ln Unit 38856299
- 2813 Metcalfe Rd
- 2813-2827 Metcalfe Rd
- 2829 Metcalfe Rd
- 2823 Metcalfe Rd
- 2821 Metcalfe Rd
- 2819 Metcalfe Rd
- 2825 Metcalfe Rd
- 2817 Metcalfe Rd
- 2827 Metcalfe Rd
- 2209 Woodland Ave Unit 1202
- 2209 Woodland Ave Unit 601
- 2209 Woodland Ave Unit 203
- 2209 Woodland Ave Unit 502
- 2209 Woodland Ave Unit 803
- 2309 Montopolis Dr Unit 8
- 2610 & 2606 Metcalfe Rd
- 2404 Thrasher Ln
- 1813A Woodland Ave
- 6204 Caddie St
- Sunridge - The Park
- Sunridge
- Collins
- Bluebonnet Lofts
- Easton Park - Urban Homes
- Easton Park - Quad 45'
- Easton Park - 60'
- Easton Park - Quad 60'
- Spyglass
- Austin Modern Lofts at Mueller
- Easton Park
- Easton Park - 40'
- Easton Park - Nelson Village - Haven Series
- Easton Park - Traditional Homes
- Goodnight Ranch - The Ramble
- Easton Park
- Easton Park 60s
- Marble Creek Crossing
- Easton Park - Urban Courtyard Homes
- Goodnight Ranch
Builder
Your Personal Tour Guide
Ask me questions while you tour the home.