
Victoria McCoy
RE/MAX ELEVATED LLC
(708) 905-2512
50 Total Sales
1 in Northwest Batavia
$380,000 Price

Estimated Value: $432,356
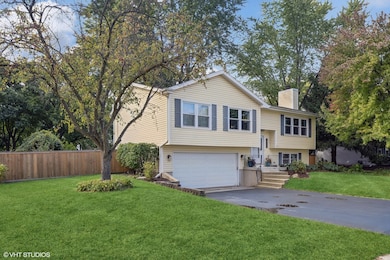
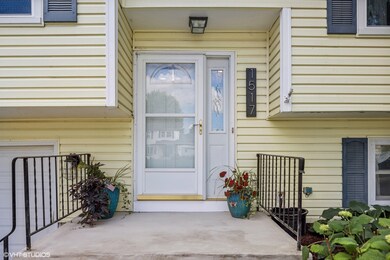
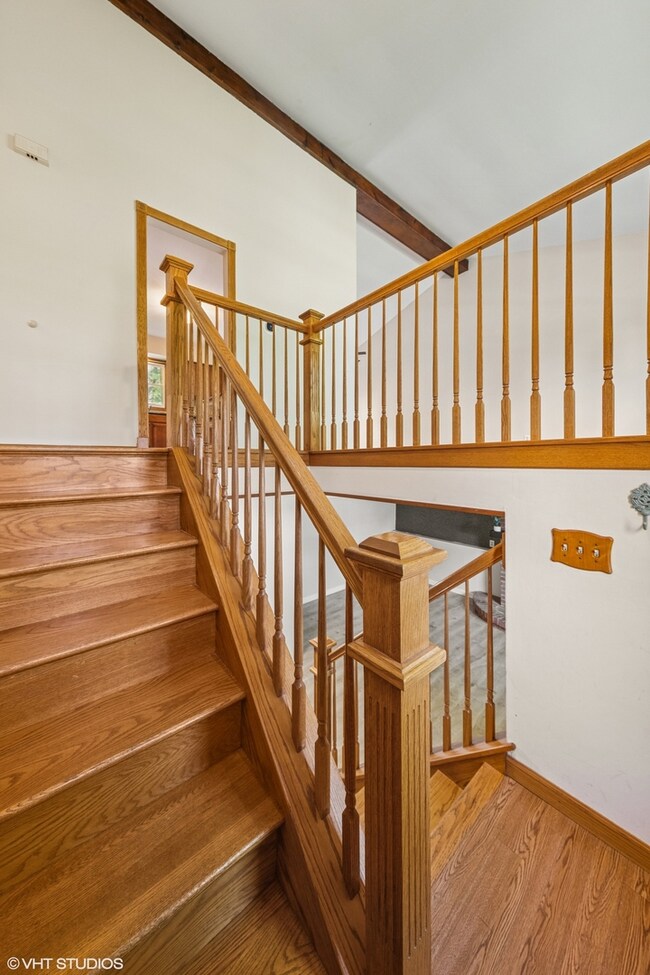
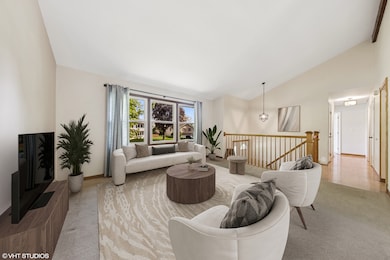
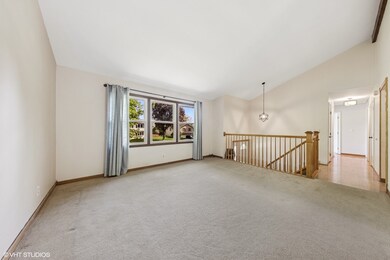
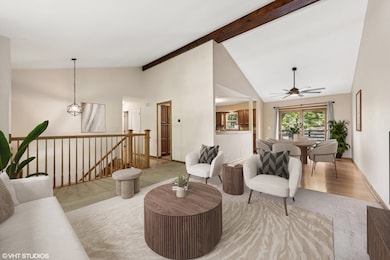
You are going to love this 3 bedroom (plus office/4th bedroom), 2 bath, split level located in a wonderful neighborhood in Batavia, IL. As you walk into the main living area, you are welcomed by the vaulted ceilings and the smooth flow between the living room, dining room, and kitchen. The kitchen features new appliances and an abundance of cabinet and counter space. The sliding glass doors off the dining room, open to your deck area which boasts a beautiful view of your expansive and fenced-in backyard where you will spend countless hours relaxing and enjoying nature. The main living area also features 3 spacious bedrooms, a hall bath with soaking tub, and a full updated master bath with a step-in shower. The main level also features newer vinyl windows. In the lower level you'll discover a fantastic family room with a wood burning fireplace which has new flooring extending to the office space (or 4th bedroom), and the laundry room. This home is conveniently located near parks, schools and shopping.
Last Agent to Sell the Property
@properties Christie?s International Real Estate License #475156246 Listed on: 05/16/2025
Last Buyer's Agent
@properties Christie's International Real Estate License #475196559
We collect this data history from publicly available records. To have your information removed, we recommend requesting removal directly through your county’s website.
Victoria McCoy
RE/MAX ELEVATED LLC
(708) 905-2512
50 Total Sales
1 in Northwest Batavia
$380,000 Price
Dawn Larsen
Baird & Warner
(386) 888-4346
150 Total Sales
1 in Northwest Batavia
$405,000 Price
Lisa Grimes
Engel & Voelkers Chicago
(708) 340-6771
53 Total Sales
4 in Northwest Batavia
$250K - $355K Price Range
Kimberly Zahand
Keller Williams North Shore West
(708) 859-7009
391 Total Sales
2 in Northwest Batavia
$238K - $500K Price Range
Lisa Wolf
Keller Williams North Shore West
(224) 332-2538
1,076 Total Sales
2 in Northwest Batavia
$238K - $500K Price Range
Sabine French-Rolnick
Berkshire Hathaway HomeServices Chicago
(888) 619-3390
110 Total Sales
1 in Northwest Batavia
$355,000 Price
We collect this data history from publicly available records. To have your information removed, we recommend requesting removal directly through your county’s website.
| Date | Buyer | Sale Price | Title Company |
|---|---|---|---|
| $405,500 | None Listed On Document | ||
| Colwell Megan | $240,000 | Chicago Title Ins Co | |
| Lanciotti Thomas J | $203,500 | Baird & Warner Title Service | |
| Hibbeler Eric A | $195,000 | -- | |
| Cliff Kevin L | -- | -- |
We collect this data history from publicly available records. To have your information removed, we recommend requesting removal directly through your county’s website.
| Date | Status | Borrower | Loan Amount |
|---|---|---|---|
| Open | $200,000 | ||
| Previous Owner | Colwell Megan | $187,000 | |
| Previous Owner | Colwell Megan | $204,000 | |
| Previous Owner | Lanciotti Thomas J | $162,800 | |
| Previous Owner | Hibbeler Eric A | $169,728 | |
| Previous Owner | Hibbeler Eric A | $175,884 | |
| Previous Owner | Hibbeler Eric A | $192,185 |
We collect this data history from publicly available records. To have your information removed, we recommend requesting removal directly through your county’s website.
| Date | Event | Price | List to Sale | Price per Sq Ft | Prior Sale |
|---|---|---|---|---|---|
| 06/13/2025 06/13/25 | Sold | $405,500 | +2.1% | $295 / Sq Ft | |
| 05/18/2025 05/18/25 | Pending | -- | -- | -- | |
| 05/16/2025 05/16/25 | For Sale | $397,000 | +65.4% | $289 / Sq Ft | |
| 07/15/2016 07/15/16 | Sold | $240,000 | -3.6% | $126 / Sq Ft | View Prior Sale |
| 06/02/2016 06/02/16 | Pending | -- | -- | -- | |
| 05/17/2016 05/17/16 | For Sale | $248,900 | -- | $131 / Sq Ft |
We collect this data history from publicly available records. To have your information removed, we recommend requesting removal directly through your county’s website.
| Year | Tax Paid | Tax Assessment Tax Assessment Total Assessment is a certain percentage of the fair market value that is determined by local assessors to be the total taxable value of land and additions on the property. | Land | Improvement |
|---|---|---|---|---|
| 2025 | $8,147 | $117,678 | $27,762 | $89,916 |
| 2024 | $8,147 | $108,180 | $25,521 | $82,659 |
| 2023 | $7,739 | $98,185 | $23,163 | $75,022 |
| 2022 | $7,489 | $91,762 | $21,648 | $70,114 |
| 2021 | $7,183 | $87,028 | $20,531 | $66,497 |
| 2020 | $7,003 | $85,355 | $20,136 | $65,219 |
| 2019 | $6,884 | $82,333 | $19,423 | $62,910 |
| 2018 | $6,604 | $79,197 | $18,683 | $60,514 |
| 2017 | $6,842 | $80,991 | $18,067 | $62,924 |
| 2016 | $5,834 | $69,313 | $17,541 | $51,772 |
| 2015 | -- | $67,735 | $17,142 | $50,593 |
| 2014 | -- | $60,114 | $16,602 | $43,512 |
| 2013 | -- | $67,230 | $20,348 | $46,882 |
Seller's Agent in 2025
Slav Polinski
@ Properties
(630) 624-9615
2 in this area
107 Total Sales
Buyer's Agent in 2025
Chris Wallace
@ Properties
(630) 377-1700
1 in this area
112 Total Sales
Seller's Agent in 2016
Matt Kombrink
One Source Realty
(630) 803-8444
23 in this area
932 Total Sales
Seller Co-Listing Agent in 2016
Michelle Collingbourne
RE/MAX
(630) 688-8207
2 in this area
173 Total Sales
Source: Midwest Real Estate Data (MRED)
MLS Number: 12353266
APN: 12-21-102-012
Disclaimer: Certain information contained herein is derived from information provided by parties other than Homes.com. All information provided is deemed reliable, but is not guaranteed to be accurate and should be independently verified.
All data is obtained from various sources and may not have been verified by broker or MLS GRID. Supplied Open House Information is subject to change without notice. All information should be independently reviewed and verified for accuracy. Properties may or may not be listed by the office/agent presenting the information. Some IDX listings have been excluded from this website.
Listings courtesy of Midwest Real Estate Data (MRED) as distributed by MLS GRID.
Based on information submitted to the MLS GRID
Ask me questions while you tour the home.