
Rose Pierre Toussaint
Preferred Properties Int'l Rea
(561) 782-0164
28 Total Sales
1 in Oakwood
$299,900 Price
Estimated Value: $661,317 - $699,000
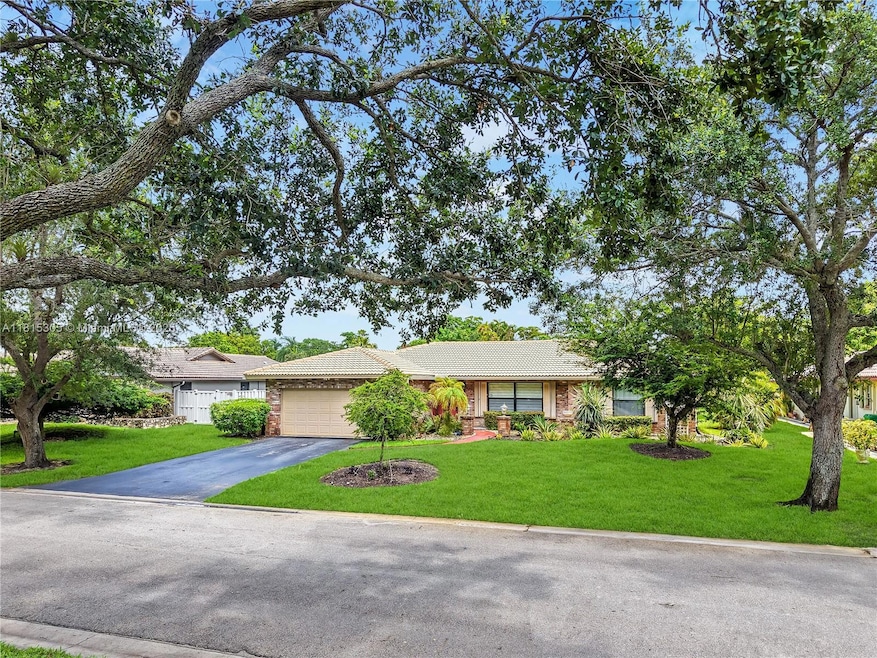
WOW starts in the backyard—an oversized, tropical paradise made for sunset dinners, weekend BBQs, and pure Florida magic. No HOA means freedom to create your dream outdoor lifestyle, with room for a pool and a large screened patio ready to entertain. Inside, this immaculate 3-bed, 2-bath ranch in Coral Springs’ coveted Oakwood community continues to impress with soaring vaulted ceilings, warm wood floors, and natural light throughout. The chef-inspired kitchen features rich cherry wood cabinets, quartz counters, stainless steel appliances, double ovens, and a spacious island. Enjoy updated baths, newer A/C and water heater, a new flat patio roof (2023), and proximity to Whispering Oaks Park. Zoned for top-rated schools! *Ask about the incredible Seller Incentives being offered!
Last Agent to Sell the Property
Coldwell Banker Realty License #3044428 Listed on: 06/10/2025
We collect this data history from publicly available records. To have your information removed, we recommend requesting removal directly through your county’s website.
Rose Pierre Toussaint
Preferred Properties Int'l Rea
(561) 782-0164
28 Total Sales
1 in Oakwood
$299,900 Price
Miguel Rodriguez
RE/MAX Concierge
(754) 264-1227
36 Total Sales
2 in Oakwood
$425,000 Price Range
RF
Randi Fox
Turbo Real Estate Group LLC
(754) 666-8866
129 Total Sales
5 in Oakwood
$663K - $793K Price Range
Attila Juhasz
LoKation
(754) 354-3965
62 Total Sales
1 in Oakwood
$792,000 Price
Julie Harris, PA
Century 21 Hansen Realty Inc
(754) 219-9652
92 Total Sales
1 in Oakwood
$795,000 Price
David Castella
Keller Williams Realty Consult
(754) 253-5515
58 Total Sales
1 in Oakwood
$295,000 Price
We collect this data history from publicly available records. To have your information removed, we recommend requesting removal directly through your county’s website.
| Date | Buyer | Sale Price | Title Company |
|---|---|---|---|
| $658,000 | Title Quest Investments | ||
| Dixon Michael | -- | Omega Title Florida Llc | |
| Dixon Michael | $346,000 | Boston National Title Agency | |
| Marcus Ranald A | $135,500 | -- |
We collect this data history from publicly available records. To have your information removed, we recommend requesting removal directly through your county’s website.
| Date | Status | Borrower | Loan Amount |
|---|---|---|---|
| Open | $646,081 | ||
| Previous Owner | Dixon Michael | $393,600 | |
| Previous Owner | Dixon Michael | $339,733 | |
| Previous Owner | Marcus Ronald A | $103,500 | |
| Previous Owner | Marcus Ronald A | $20,000 |
We collect this data history from publicly available records. To have your information removed, we recommend requesting removal directly through your county’s website.
| Date | Event | Price | List to Sale | Price per Sq Ft | Prior Sale |
|---|---|---|---|---|---|
| 08/19/2025 08/19/25 | Sold | $658,000 | -1.6% | $329 / Sq Ft | |
| 06/27/2025 06/27/25 | Price Changed | $669,000 | -1.6% | $334 / Sq Ft | |
| 06/10/2025 06/10/25 | For Sale | $680,000 | +176.4% | $340 / Sq Ft | |
| 11/15/2016 11/15/16 | Sold | $246,000 | -33.2% | $123 / Sq Ft | View Prior Sale |
| 10/16/2016 10/16/16 | Pending | -- | -- | -- | |
| 10/04/2016 10/04/16 | For Sale | $368,500 | -- | $184 / Sq Ft |
We collect this data history from publicly available records. To have your information removed, we recommend requesting removal directly through your county’s website.
| Year | Tax Paid | Tax Assessment Tax Assessment Total Assessment is a certain percentage of the fair market value that is determined by local assessors to be the total taxable value of land and additions on the property. | Land | Improvement |
|---|---|---|---|---|
| 2026 | $6,861 | $533,010 | $86,060 | $446,950 |
| 2025 | $6,678 | $330,870 | ||
| 2024 | $6,462 | $321,550 | ||
| 2023 | $6,462 | $312,190 | $0 | $0 |
| 2022 | $6,136 | $303,100 | $0 | $0 |
| 2021 | $5,943 | $294,280 | $0 | $0 |
| 2020 | $5,783 | $290,220 | $0 | $0 |
| 2019 | $5,675 | $283,700 | $0 | $0 |
| 2018 | $5,325 | $278,420 | $0 | $0 |
| 2017 | $5,294 | $272,700 | $0 | $0 |
| 2016 | $2,898 | $159,690 | $0 | $0 |
| 2015 | $2,931 | $158,580 | $0 | $0 |
| 2014 | $2,898 | $157,330 | $0 | $0 |
| 2013 | -- | $196,960 | $86,060 | $110,900 |
Seller's Agent in 2025
Nicola Riettie
Coldwell Banker Realty
(954) 708-6841
1 in this area
63 Total Sales
Buyer's Agent in 2025
Stella Penagos
EXP Realty LLC
(954) 663-0126
1 in this area
6 Total Sales
SG
Seller's Agent in 2016
Stephen Greenberg
U S Real Estate Group Inc
(954) 234-4320
4 Total Sales
SG
Buyer's Agent in 2016
Suzette Gardner
Century 21 WC Realty
(561) 283-8833
24 Total Sales
Source: MIAMI REALTORS® MLS
MLS Number: A11815305
APN: 48-41-33-02-0120
Disclaimer: Certain information contained herein is derived from information provided by parties other than Homes.com. All information provided is deemed reliable, but is not guaranteed to be accurate and should be independently verified.
IDX information is provided exclusively for personal, non-commercial use, and may not be used for any purpose other than to identify prospective properties consumers may be interested in purchasing. Information is deemed reliable but not guaranteed.
Ask me questions while you tour the home.