
Lisa Wolf
Keller Williams North Shore West
(224) 332-2538
1,079 Total Sales
1 in Spring Grove
$430,000 Price
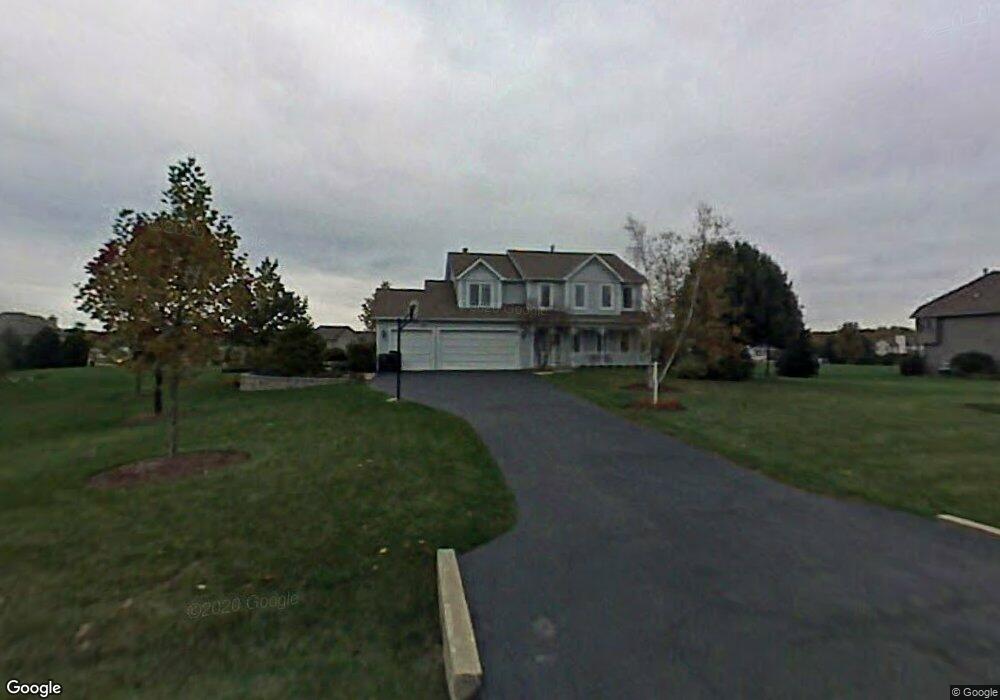
Sold on Private
Last Agent to Sell the Property
HomeSmart Connect LLC License #475179249 Listed on: 07/15/2026
We collect this data history from publicly available records. To have your information removed, we recommend requesting removal directly through your county’s website.
Lisa Wolf
Keller Williams North Shore West
(224) 332-2538
1,079 Total Sales
1 in Spring Grove
$430,000 Price
Ted Krzysztofiak
RE/MAX City
(773) 693-2750
193 Total Sales
1 in Spring Grove
$450,000 Price
Lisa Howe
Re/Max Advantage
(262) 698-3255
204 Total Sales
4 in Spring Grove
$158K - $555K Price Range
Jennifer Beltrame
HomeSmart Connect LLC
(855) 797-0258
106 Total Sales
1 in Spring Grove
$335,000 Price
Teresa Skridla
Century 21 Affiliated
(815) 420-4842
224 Total Sales
1 in Spring Grove
$265,000 Price
Rafay Qamar
Real Broker LLC
(833) 359-9113
1,072 Total Sales
1 in Spring Grove
$560,000 Price
We collect this data history from publicly available records. To have your information removed, we recommend requesting removal directly through your county’s website.
| Date | Type | Sale Price | Title Company |
|---|---|---|---|
| Interfamily Deed Transfer | -- | Attorney |
We collect this data history from publicly available records. To have your information removed, we recommend requesting removal directly through your county’s website.
| Date | Status | Loan Amount | Loan Type |
|---|---|---|---|
| Closed | $180,000 | Credit Line Revolving | |
| Closed | $46,100 | New Conventional | |
| Closed | $25,000 | Credit Line Revolving | |
| Closed | $25,000 | Credit Line Revolving | |
| Closed | $240,000 | Unknown |
We collect this data history from publicly available records. To have your information removed, we recommend requesting removal directly through your county’s website.
| Date | Event | Price | List to Sale | Price per Sq Ft |
|---|---|---|---|---|
| 08/28/2026 08/28/26 | Sold | $535,000 | -2.7% | $217 / Sq Ft |
| 07/22/2026 07/22/26 | For Sale | $550,000 | -- | $223 / Sq Ft |
We collect this data history from publicly available records. To have your information removed, we recommend requesting removal directly through your county’s website.
| Year | Tax Paid | Tax Assessment Tax Assessment Total Assessment is a certain percentage of the fair market value that is determined by local assessors to be the total taxable value of land and additions on the property. | Land | Improvement |
|---|---|---|---|---|
| 2024 | $8,996 | $127,772 | $21,072 | $106,700 |
| 2023 | $8,935 | $119,168 | $19,653 | $99,515 |
| 2022 | $8,415 | $104,828 | $17,288 | $87,540 |
| 2021 | $7,995 | $98,820 | $16,297 | $82,523 |
| 2020 | $7,815 | $94,465 | $15,579 | $78,886 |
| 2019 | $7,864 | $92,996 | $15,337 | $77,659 |
| 2018 | $8,023 | $90,121 | $14,863 | $75,258 |
| 2017 | $7,909 | $84,628 | $13,957 | $70,671 |
| 2016 | $7,939 | $80,821 | $13,329 | $67,492 |
| 2013 | -- | $73,577 | $14,208 | $59,369 |
Seller's Agent in 2026
Kevin Dombrowski
HomeSmart Connect LLC
(815) 236-4968
207 Total Sales
Seller Co-Listing Agent in 2026
Dana Dombrowski
HomeSmart Connect LLC
(847) 815-0935
1 Total Sale
Buyer's Agent in 2026
John Wesley Ingold
Compass
(847) 942-4704
26 Total Sales
Source: Midwest Real Estate Data (MRED)
MLS Number: 12707860
APN: 05-31-176-004
Disclaimer: Certain information contained herein is derived from information provided by parties other than Homes.com. All information provided is deemed reliable, but is not guaranteed to be accurate and should be independently verified.
All data is obtained from various sources and may not have been verified by broker or MLS GRID. Supplied Open House Information is subject to change without notice. All information should be independently reviewed and verified for accuracy. Properties may or may not be listed by the office/agent presenting the information. Some IDX listings have been excluded from this website.
Listings courtesy of Midwest Real Estate Data (MRED) as distributed by MLS GRID.
Based on information submitted to the MLS GRID
Ask me questions while you tour the home.