
HEATHER GAUS
Cowan, Realtors
(567) 888-3786
119 Total Sales
5 in Riverside North
$12K - $191K Price Range

Estimated Value: $113,997 - $127,000
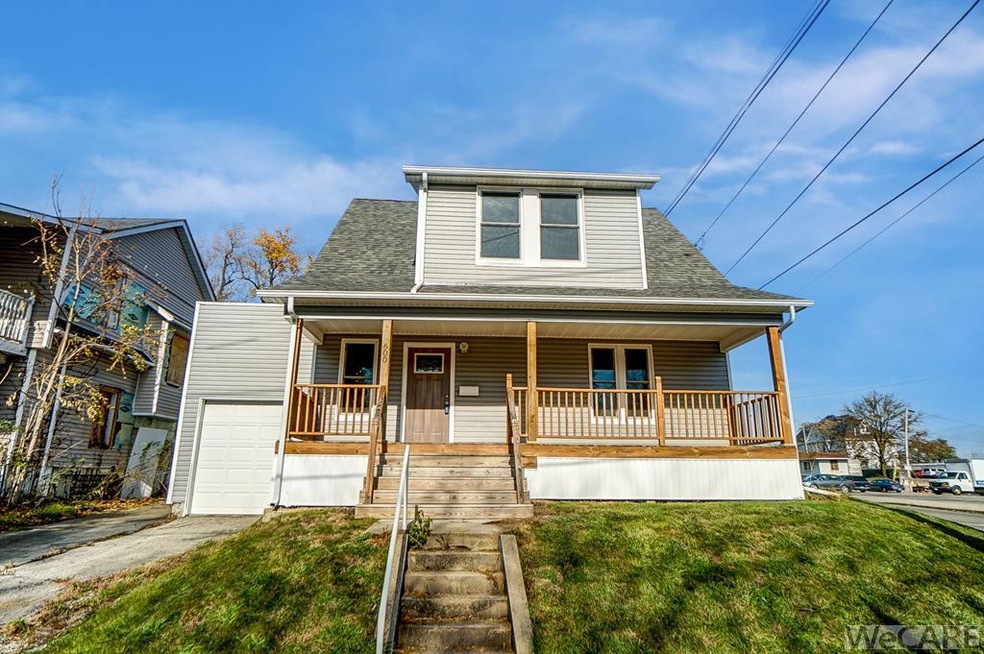
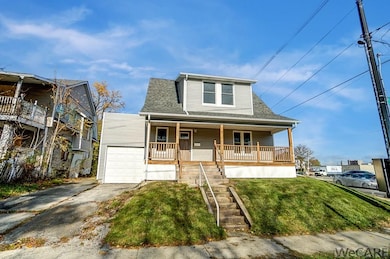
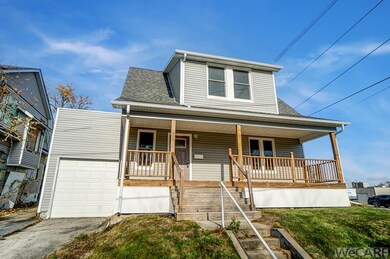
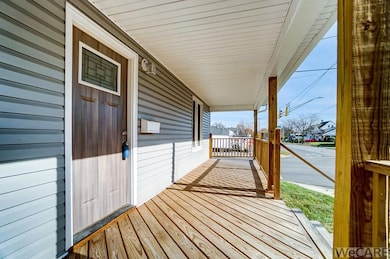
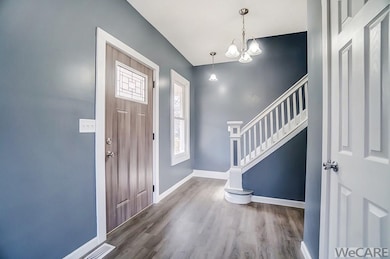
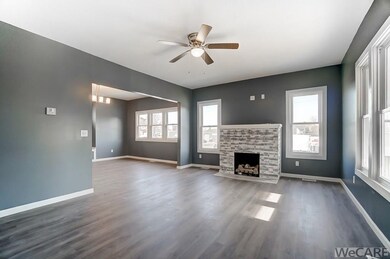
Check out this fully remodeled home in the heart of Lima! This home boasts updated HE furnace, new central air, electric and lighting. And check out that fireplace! Call today to schedule a private tour,Under 1 Acre
Last Agent to Sell the Property
Schrader Realty License #2020007871 Listed on: 11/18/2021
Last Buyer's Agent
Kate Shulaw
Keller Williams Advisors License #2012002006
We collect this data history from publicly available records. To have your information removed, we recommend requesting removal directly through your county’s website.
HEATHER GAUS
Cowan, Realtors
(567) 888-3786
119 Total Sales
5 in Riverside North
$12K - $191K Price Range
Samantha Wilch
Superior Plus Realtors
(567) 888-3852
38 Total Sales
3 in Riverside North
$56K - $95K Price Range
Shaun Richardson
EXP Realty, LLC
(567) 888-3950
197 Total Sales
2 in Riverside North
$60K - $285K Price Range
April LaRue
Cowan, Realtors
(419) 969-6218
10 Total Sales
1 in Riverside North
$165,000 Price
Steven Shulaw
KW Greater Columbus Realty
(567) 888-1506
100 Total Sales
5 in Riverside North
$55K - $265K Price Range
John Crain
Howard Hanna Real Estate Services
(937) 403-9673
183 Total Sales
1 in Riverside North
$225,900 Price
We collect this data history from publicly available records. To have your information removed, we recommend requesting removal directly through your county’s website.
| Date | Buyer | Sale Price | Title Company |
|---|---|---|---|
| $114,500 | None Listed On Document | ||
| $101,000 | None Listed On Document | ||
| $5,000 | None Available | ||
| $9,000 | None Available | ||
| $24,326 | None Available | ||
| $8,700 | None Available | ||
| $42,765 | Attorney | ||
| -- | None Available | ||
| -- | None Available | ||
| -- | None Available | ||
| $12,000 | -- | ||
| $8,000 | -- | ||
| $1,500 | -- |
We collect this data history from publicly available records. To have your information removed, we recommend requesting removal directly through your county’s website.
| Date | Status | Borrower | Loan Amount |
|---|---|---|---|
| Open | $25,100 | ||
| Previous Owner | $95,950 | ||
| Previous Owner | $11,700 | ||
| Previous Owner | $40,000 |
We collect this data history from publicly available records. To have your information removed, we recommend requesting removal directly through your county’s website.
| Date | Event | Price | List to Sale | Price per Sq Ft | Prior Sale |
|---|---|---|---|---|---|
| 01/06/2022 01/06/22 | Sold | $101,000 | -7.3% | $77 / Sq Ft | |
| 12/02/2021 12/02/21 | Pending | -- | -- | -- | |
| 11/18/2021 11/18/21 | For Sale | $109,000 | +1152.9% | $83 / Sq Ft | |
| 10/23/2012 10/23/12 | Sold | $8,700 | 0.0% | $7 / Sq Ft | View Prior Sale |
| 09/18/2012 09/18/12 | Pending | -- | -- | -- | |
| 08/17/2012 08/17/12 | For Sale | $8,700 | -- | $7 / Sq Ft |
We collect this data history from publicly available records. To have your information removed, we recommend requesting removal directly through your county’s website.
| Year | Tax Paid | Tax Assessment Tax Assessment Total Assessment is a certain percentage of the fair market value that is determined by local assessors to be the total taxable value of land and additions on the property. | Land | Improvement |
|---|---|---|---|---|
| 2025 | $1,130 | $31,190 | $1,790 | $29,400 |
| 2024 | $1,129 | $31,190 | $1,790 | $29,400 |
| 2023 | $1,224 | $29,720 | $1,720 | $28,000 |
| 2022 | $1,262 | $29,720 | $1,720 | $28,000 |
| 2021 | $1,339 | $29,720 | $1,720 | $28,000 |
| 2020 | $499 | $8,960 | $1,260 | $7,700 |
| 2019 | $499 | $8,960 | $1,260 | $7,700 |
| 2018 | $1,117 | $8,960 | $1,260 | $7,700 |
| 2017 | $857 | $8,960 | $1,260 | $7,700 |
| 2016 | $1,174 | $8,960 | $1,260 | $7,700 |
| 2015 | $515 | $8,960 | $1,260 | $7,700 |
| 2014 | $522 | $9,140 | $1,300 | $7,840 |
| 2013 | $510 | $9,140 | $1,300 | $7,840 |
Seller's Agent in 2022
Tera Knebel
Schrader Realty
(419) 234-5854
2 in this area
193 Total Sales
K
Buyer's Agent in 2022
Kate Shulaw
Keller Williams Advisors
Seller's Agent in 2012
Linda Stukey
Azzarellos Realty
(419) 236-1809
1 in this area
19 Total Sales
Source: West Central Association of REALTORS® (OH)
MLS Number: 207015
APN: 36-36-08-14-013.000
Ask me questions while you tour the home.