Estimated payment $758/month
Highlights
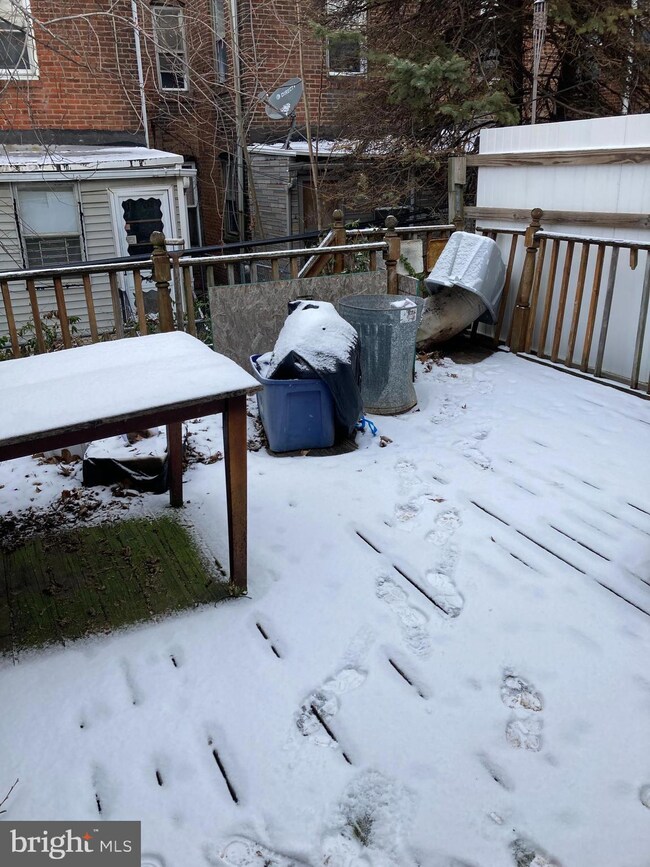
- Deck
- 1-minute walk to Kingsessing Avenue And 65Th Street
- No HOA
- Straight Thru Architecture
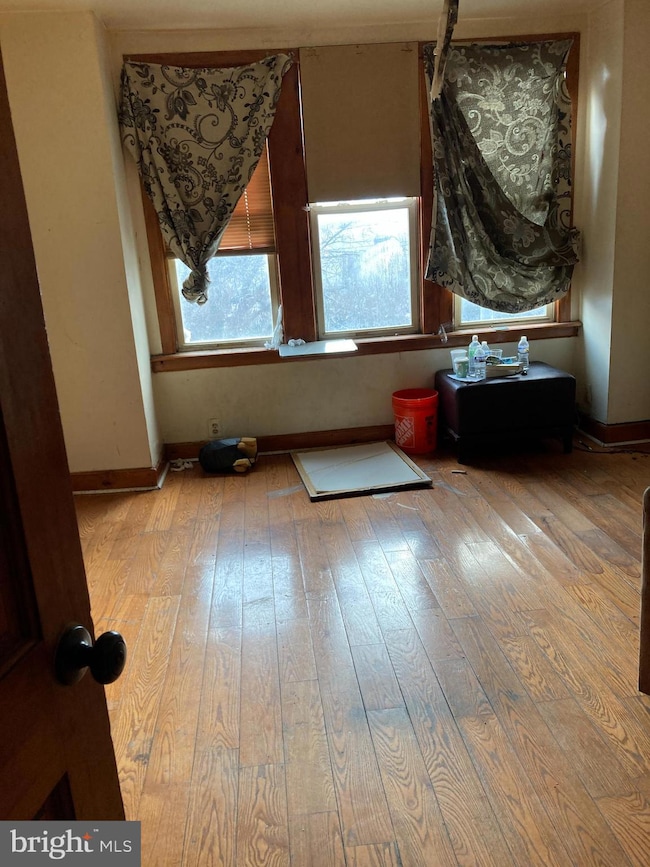
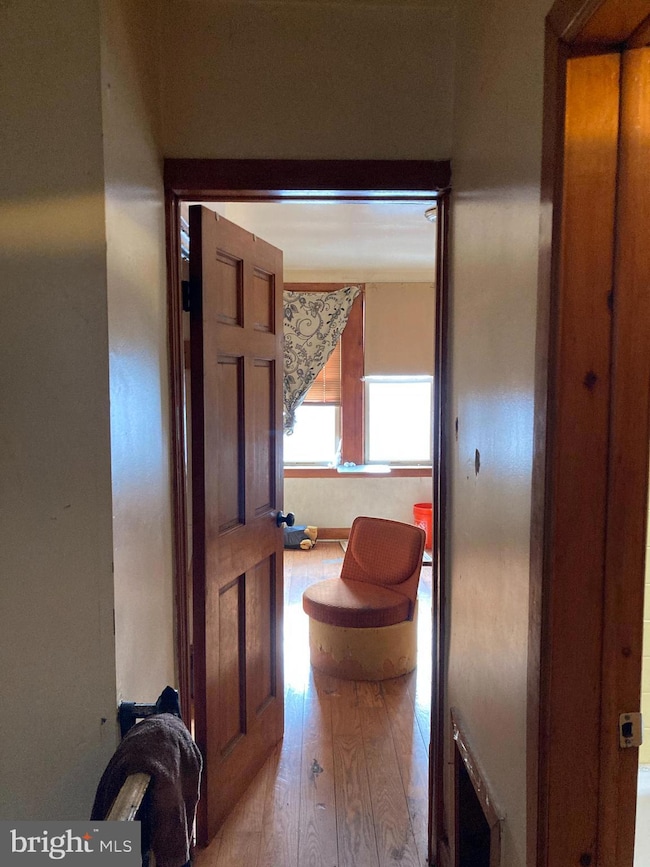
- Wood Flooring
- 2-minute walk to McCreesh Playground and Skatepark
About This Home
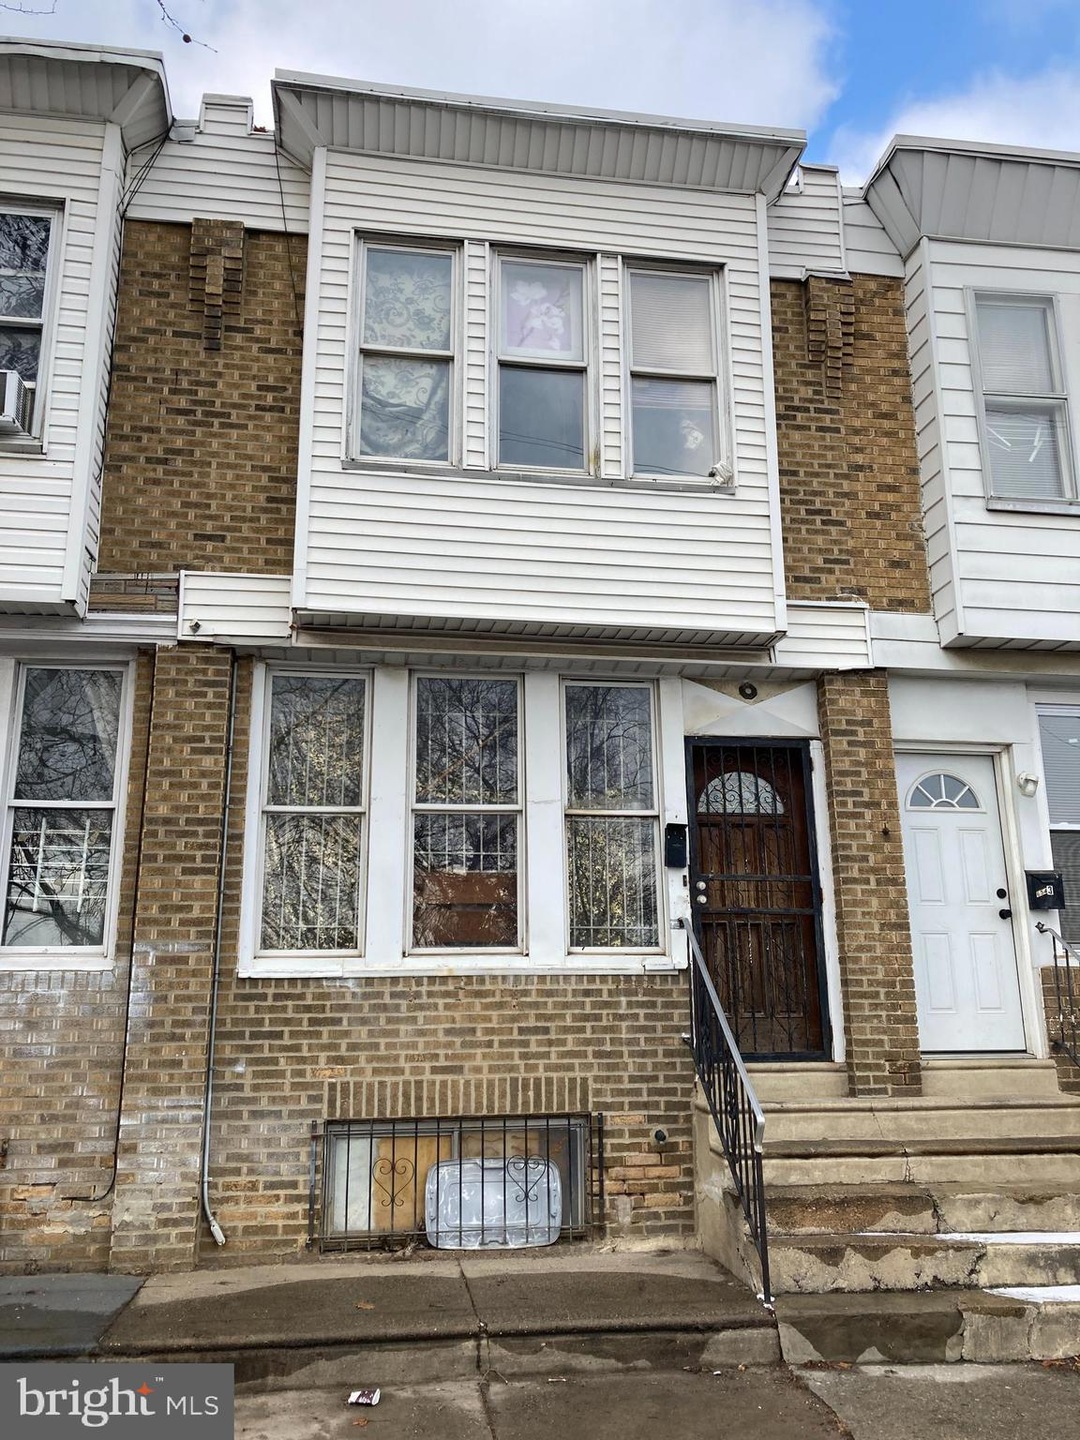
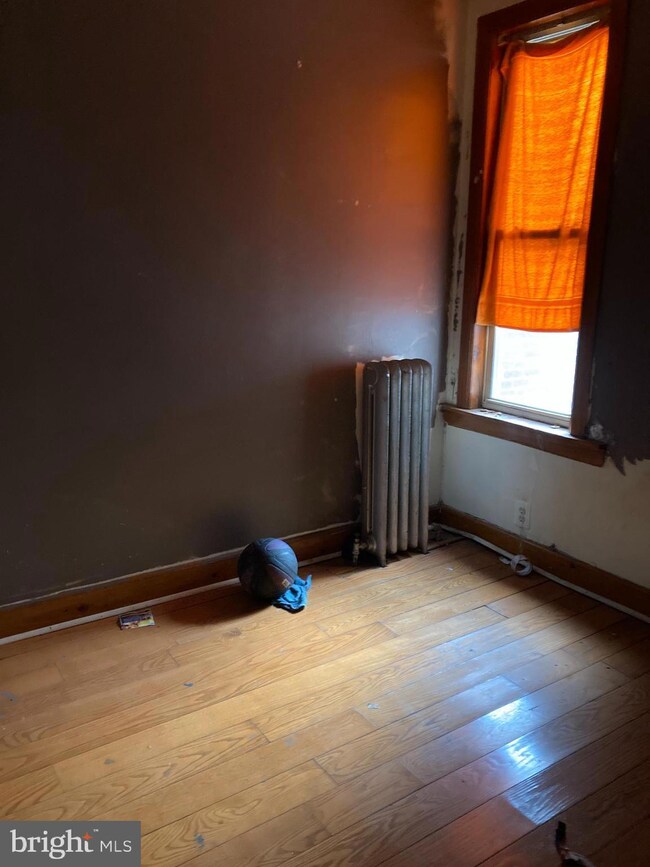
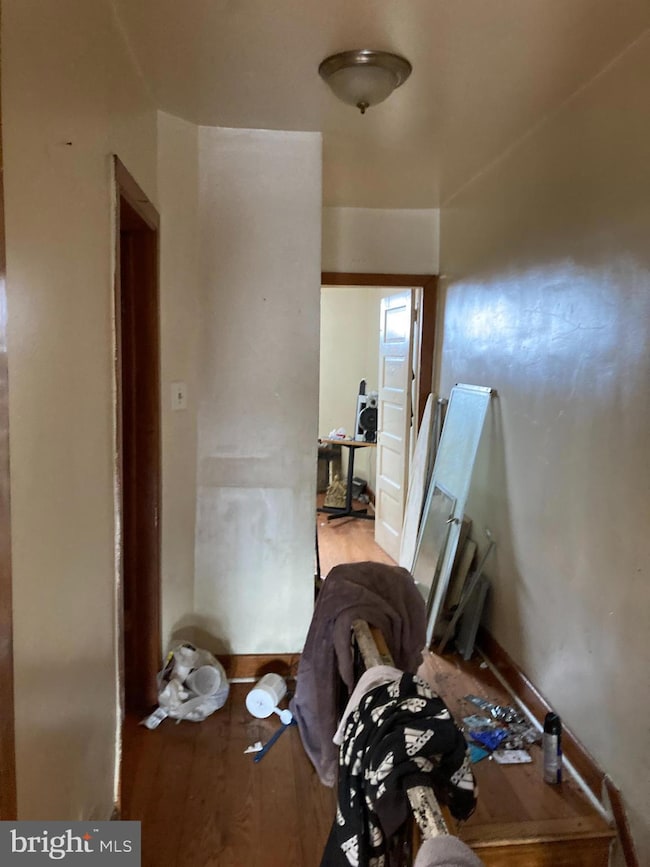
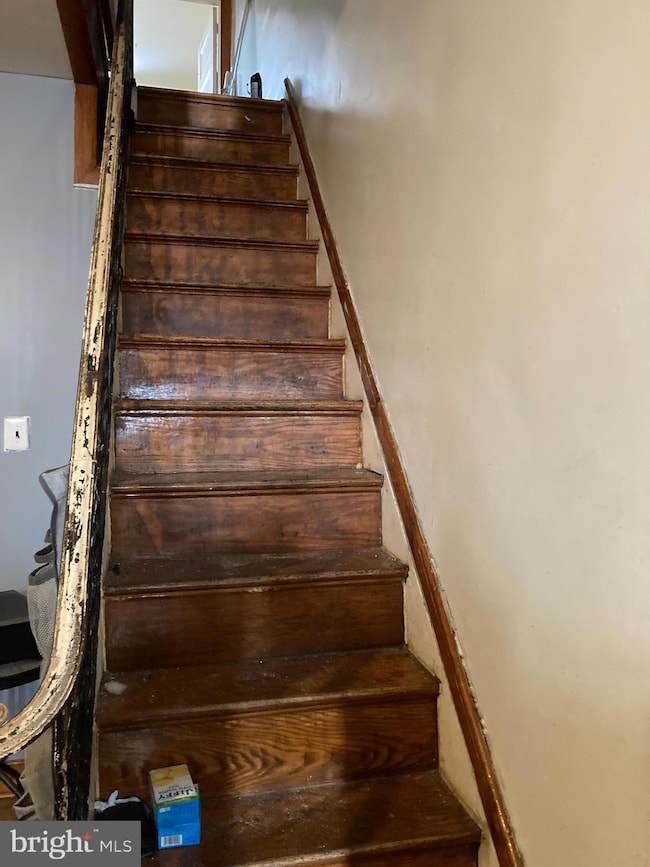
Newer roof !! And new skylight installed in April 2025! Property is being sold in AS-IS condition. This cozy 3-bedroom, 1-bath row-house in Southwest Philadelphia is perfect starter home or investors seeking excellent rental returns. Featuring hardwood floors throughout the first and second floors, this home offers much comfort in a convenient location with a backyard deck. Situated on a quiet, well-maintained block with ample street parking, the property is just steps from a local park. Its proximity to Cobbs Creek Parkway and public transportation at the end of the block makes commuting a breeze. Whether you’re looking for a place to call home or an investment rental property, this house is a fantastic opportunity. Easy to schedule showings—don’t miss out!
Listing Agent
(215) 332-3089 nj_home_realtor@yahoo.com Panphil Realty, LLC Brokerage Phone: 2153323089 Listed on: 01/16/2025
Townhouse Details
Home Type
- Townhome
Est. Annual Taxes
- $1,377
Year Built
- Built in 1920
Lot Details
- 938 Sq Ft Lot
- Lot Dimensions are 14.00 x 66.00
Parking
- On-Street Parking
Home Design
- Straight Thru Architecture
- Concrete Perimeter Foundation
- Masonry
Interior Spaces
- 1,092 Sq Ft Home
- Property has 2 Levels
- Living Room
- Dining Room
- Wood Flooring
- Basement Fills Entire Space Under The House
- Laundry on main level
Bedrooms and Bathrooms
- 3 Bedrooms
- 1 Full Bathroom
Outdoor Features
- Deck
Utilities
- Cooling System Mounted In Outer Wall Opening
- Radiator
- Heating System Uses Natural Gas
- Natural Gas Water Heater
Community Details
- No Home Owners Association
- Philadelphia Subdivision
Listing and Financial Details
- Tax Lot 202
- Assessor Parcel Number 403116050
Home Values in the Area
Average Home Value in this Area
Tax History
We collect this data history from publicly available records. To have your information removed, we recommend requesting removal directly through your county’s website.
| Year | Tax Paid | Tax Assessment Tax Assessment Total Assessment is a certain percentage of the fair market value that is determined by local assessors to be the total taxable value of land and additions on the property. | Land | Improvement |
|---|---|---|---|---|
| 2026 | $1,377 | $98,400 | $19,680 | $78,720 |
| 2025 | $1,044 | $98,400 | $19,680 | $78,720 |
| 2024 | $1,044 | $98,400 | $19,680 | $78,720 |
| 2023 | $1,044 | $74,600 | $14,900 | $59,700 |
| 2022 | $1,048 | $74,600 | $14,900 | $59,700 |
| 2021 | $1,048 | $0 | $0 | $0 |
| 2020 | $1,048 | $0 | $0 | $0 |
| 2019 | $967 | $0 | $0 | $0 |
| 2018 | $813 | $0 | $0 | $0 |
| 2017 | $813 | $0 | $0 | $0 |
| 2016 | $813 | $0 | $0 | $0 |
| 2015 | $779 | $0 | $0 | $0 |
| 2014 | -- | $58,100 | $4,315 | $53,785 |
| 2012 | -- | $7,872 | $1,358 | $6,514 |
Property History
We collect this data history from publicly available records. To have your information removed, we recommend requesting removal directly through your county’s website.
| Date | Event | Price | List to Sale | Price per Sq Ft |
|---|---|---|---|---|
| 03/05/2026 03/05/26 | Price Changed | $119,000 | -7.0% | $109 / Sq Ft |
| 05/20/2025 05/20/25 | Price Changed | $128,000 | 0.0% | $117 / Sq Ft |
| 05/20/2025 05/20/25 | For Sale | $128,000 | -1.5% | $117 / Sq Ft |
| 01/17/2025 01/17/25 | Off Market | $130,000 | -- | -- |
| 01/16/2025 01/16/25 | For Sale | $130,000 | -- | $119 / Sq Ft |
Purchase History
We collect this data history from publicly available records. To have your information removed, we recommend requesting removal directly through your county’s website.
| Date | Type | Sale Price | Title Company |
|---|---|---|---|
| Deed | $20,000 | None Available | |
| Interfamily Deed Transfer | $20,000 | -- |
Source: Bright MLS
MLS Number: PAPH2435854

APN: 403116050
Disclaimer: Certain information contained herein is derived from information provided by parties other than Homes.com. All information provided is deemed reliable, but is not guaranteed to be accurate and should be independently verified.
The data relating to real estate for sale on this website appears in part through the BRIGHT Internet Data Exchange program, a voluntary cooperative exchange of property listing data between licensed real estate brokerage firms, and is provided by BRIGHT through a licensing agreement.
Listing information is from various brokers who participate in the Bright MLS IDX program and not all listings may be visible on the site.
The property information being provided on or through the website is for the personal, non-commercial use of consumers and such information may not be used for any purpose other than to identify prospective properties consumers may be interested in purchasing.
Some properties which appear for sale on the website may no longer be available because they are for instance, under contract, sold or are no longer being offered for sale.
Property information displayed is deemed reliable but is not guaranteed.
Copyright 2026 Bright MLS, Inc.
- 6514 Allman St
- 2032 S 66th St
- 6327 Regent St
- 6348 Kingsessing Ave
- 6310 Chester Ave
- 2006 S Simpson St
- 6311 Regent St
- 1839 S 65th St
- 2111 S Shields St
- 6648 Greenway Ave
- 2124 S Shields St
- 6623 Yocum St
- 2138 S 65th St
- 2132 S Simpson St
- 6529 Woodland Ave
- 1781 S 65th St
- 2140 S Simpson St
- 2008 S 68th St
- 2028 S 68th St
- 2032 S 68th St
- 6518 Kingsessing Ave
- 1902 S 65th St Unit B
- 6635 Chester Ave
- 2104 S 65th St
- 2104 S 65th St
- 2106 S Shields St
- 6518 Belmar St
- 2109 S 67th St
- 2120 S Shields St
- 2127 S 65th St Unit 2nd fl-2 bdrm
- 6401 Saybrook Ave Unit D
- 6510 Paschall Ave
- 6829 Woodland Ave
- 6123 Upland St
- 6123 Upland St
- 2246 S Felton St
- 6906 Woodland Ave Unit 2
- 6906 Woodland Ave Unit 1
- 6330 Wheeler St
- 6152 Glenmore Ave
Ask me questions while you tour the home.