
Carrie Akins
The Hogan Group Real Estate
(585) 565-6523
79 Total Sales
2 in Dumbarton
$130K - $192K Price Range


Estimated Value: $325,000 - $374,259
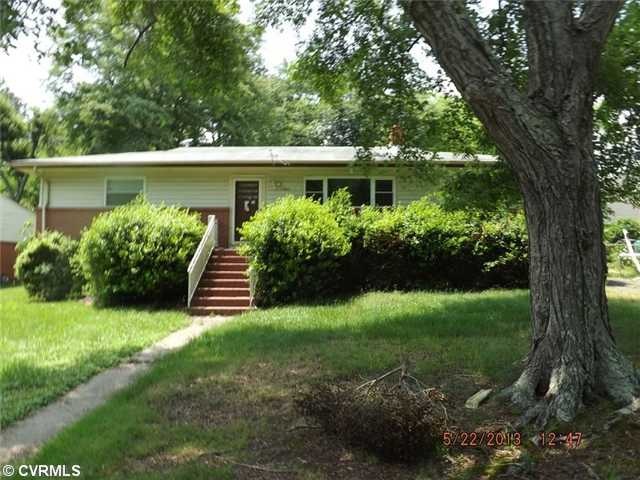
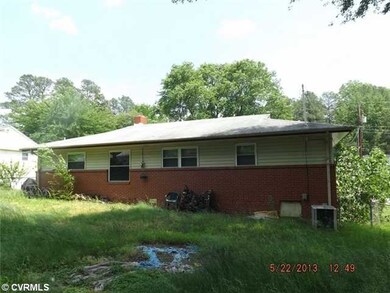
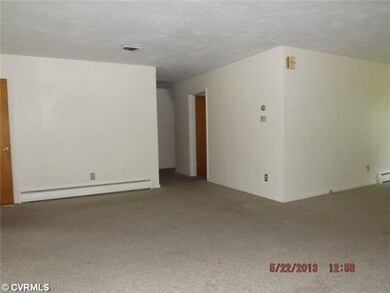
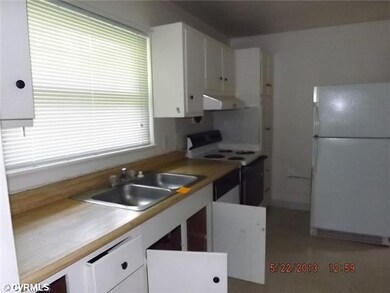
Great location . Brick and vinyl large rancher. fenced yard. central air, sheds . tile baths
Last Agent to Sell the Property
Weichert Brockwell & Associate License #0225245107 Listed on: 06/03/2013
Last Buyer's Agent
Rose Ramos
Samson Properties License #0225232522
We collect this data history from publicly available records. To have your information removed, we recommend requesting removal directly through your county’s website.
Carrie Akins
The Hogan Group Real Estate
(585) 565-6523
79 Total Sales
2 in Dumbarton
$130K - $192K Price Range
Brian Hunt
Real Broker LLC
(813) 730-4302
73 Total Sales
2 in Dumbarton
$160K - $340K Price Range
David Cooke
Douglas Elliman
(561) 473-1470
258 Total Sales
2 in Dumbarton
$150K - $175K Price Range
Jim Dorsey
Long & Foster REALTORS
(804) 373-7837
30 Total Sales
1 in Dumbarton
$384,000 Price
Rick Cox
The Rick Cox Realty Group
(804) 835-6636
379 Total Sales
1 in Dumbarton
$405,000 Price
Tracey McClung
Village Concepts Realty Group
(804) 999-6251
65 Total Sales
1 in Dumbarton
$390,000 Price
We collect this data history from publicly available records. To have your information removed, we recommend requesting removal directly through your county’s website.
| Date | Buyer | Sale Price | Title Company |
|---|---|---|---|
| $121,037 | -- | ||
| $122,000 | -- | ||
| $188,825 | -- |
We collect this data history from publicly available records. To have your information removed, we recommend requesting removal directly through your county’s website.
| Date | Status | Borrower | Loan Amount |
|---|---|---|---|
| Open | $96,800 | ||
| Previous Owner | $188,000 |
We collect this data history from publicly available records. To have your information removed, we recommend requesting removal directly through your county’s website.
| Date | Event | Price | List to Sale | Price per Sq Ft |
|---|---|---|---|---|
| 08/21/2013 08/21/13 | Sold | $121,037 | -16.5% | $75 / Sq Ft |
| 07/31/2013 07/31/13 | Pending | -- | -- | -- |
| 06/03/2013 06/03/13 | For Sale | $144,900 | -- | $90 / Sq Ft |
We collect this data history from publicly available records. To have your information removed, we recommend requesting removal directly through your county’s website.
| Year | Tax Paid | Tax Assessment Tax Assessment Total Assessment is a certain percentage of the fair market value that is determined by local assessors to be the total taxable value of land and additions on the property. | Land | Improvement |
|---|---|---|---|---|
| 2026 | $2,663 | $320,800 | $85,000 | $235,800 |
| 2025 | $2,663 | $295,800 | $85,000 | $210,800 |
| 2024 | $2,663 | $283,900 | $75,000 | $208,900 |
| 2023 | $2,413 | $283,900 | $75,000 | $208,900 |
| 2022 | $2,145 | $252,400 | $65,000 | $187,400 |
| 2021 | $2,007 | $206,800 | $50,000 | $156,800 |
| 2020 | $1,799 | $206,800 | $50,000 | $156,800 |
| 2019 | $1,799 | $206,800 | $50,000 | $156,800 |
| 2018 | $1,643 | $188,800 | $50,000 | $138,800 |
| 2017 | $1,469 | $168,900 | $44,000 | $124,900 |
| 2016 | $1,469 | $168,900 | $44,000 | $124,900 |
| 2015 | $1,326 | $162,000 | $44,000 | $118,000 |
| 2014 | $1,326 | $152,400 | $44,000 | $108,400 |
Seller's Agent in 2013
Steven Overgard
Weichert Corporate
(804) 895-2141
31 Total Sales
R
Buyer's Agent in 2013
Rose Ramos
Samson Properties
Source: Central Virginia Regional MLS
MLS Number: 1314584
APN: 764-749-7800
Disclaimer: Certain information contained herein is derived from information provided by parties other than Homes.com. All information provided is deemed reliable, but is not guaranteed to be accurate and should be independently verified.
All or a portion of th multiple Listing information is provided by the Central Virginia Regional Multiple Listing Service, LLC, from a copyrighted compilation of Listing s. All CVR MLS information provided is deemed reliable but is not guaranteed accurate. The compilation of Listings and each individual Listing are ©2026 Central Virginia Regional Multiple Listing Service, LLC. All rights reserved.
Ask me questions while you tour the home.