
Natasha Jenkins
Luxesquire Realty
(855) 576-1797
16 Total Sales
2 in Flossmoor
$440K - $600K Price Range


Estimated Value: $428,711
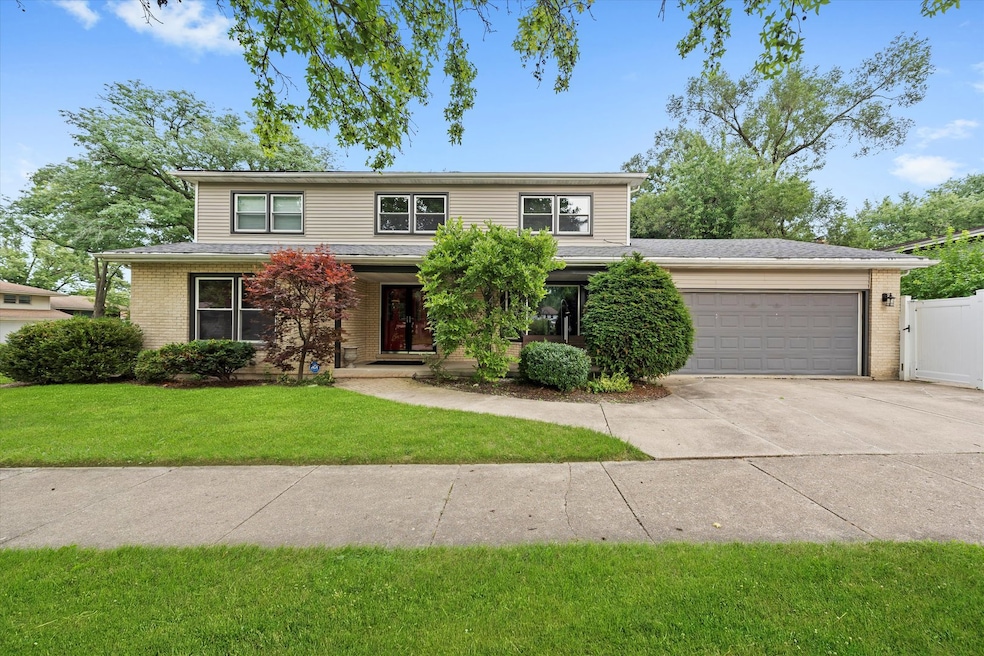
Timeless elegance meets modern comfort in this impeccably maintained 5-bedroom, 3-bath, 3,000 sq ft brick colonial, perfectly situated in the heart of highly sought-after Flossmoor! A grand double-door entry with sidelights welcomes you into a spacious foyer, setting the tone for the warmth and sophistication found throughout. Hardwood floors flow seamlessly through the sun-drenched formal living and dining rooms, creating inviting spaces to gather and entertain. The beautifully updated kitchen features rich wood cabinetry, granite countertops, and stainless-steel appliances, and opens effortlessly into a cozy family room anchored by a natural stone fireplace and backyard views-perfect for everyday living and relaxed evenings. Upstairs, the spacious primary suite offers two standard closets, a large walk-in closet, and enough space for a sitting area or nursery. Three additional generously sized bedrooms and an updated full bath complete the second level. The partially finished lower level provides even more versatile living space, including a fifth bedroom, a dedicated laundry area, and walk-out access to the expansive backyard. Step outside to a beautifully landscaped, fully fenced yard situated on a generous 9,000 sq ft lot-perfect for entertaining, gardening, or play. An attached 2-car garage adds everyday convenience. With solid construction, recent upgrades, and well-maintained mechanicals, this home is truly move-in ready. Homes like this in Flossmoor don't stay on the market long. Schedule your private showing today and make this house your home!
Last Agent to Sell the Property
Keller Williams Preferred Realty License #475177288 Listed on: 08/05/2025
We collect this data history from publicly available records. To have your information removed, we recommend requesting removal directly through your county’s website.
Natasha Jenkins
Luxesquire Realty
(855) 576-1797
16 Total Sales
2 in Flossmoor
$440K - $600K Price Range
Carlyn Jackson
Real People Realty
(708) 840-8905
37 Total Sales
1 in Flossmoor
$372,500 Price
John Wanda
Century 21 Circle
(708) 859-7043
94 Total Sales
1 in Flossmoor
$115,000 Price
Hugo Araujo
Coldwell Banker Realty
(773) 819-6179
157 Total Sales
1 in Flossmoor
$282,000 Price
Brandice Hampton
Baird & Warner
(630) 360-8819
126 Total Sales
1 in Flossmoor
$329,000 Price
Marge Cahill
@properties Christie?s International Real Estate
(708) 928-8593
119 Total Sales
1 in Flossmoor
$250,000 Price
We collect this data history from publicly available records. To have your information removed, we recommend requesting removal directly through your county’s website.
| Date | Buyer | Sale Price | Title Company |
|---|---|---|---|
| $415,000 | Chicago Title | ||
| Walton Leamon | -- | None Available | |
| Walton Leamon | $220,000 | Attorneys Title Guaranty Fun | |
| Siebert Group I Llc S G Series 17 | $112,000 | None Available | |
| Lasalle Bank National Association | -- | None Available | |
| Elias Antanita Val | $245,000 | Multiple | |
| Norris Michael | $186,500 | -- |
We collect this data history from publicly available records. To have your information removed, we recommend requesting removal directly through your county’s website.
| Date | Status | Borrower | Loan Amount |
|---|---|---|---|
| Open | $373,500 | ||
| Closed | Walton Leamon | $217,076 | |
| Previous Owner | Elias Antanita Val | $196,000 |
We collect this data history from publicly available records. To have your information removed, we recommend requesting removal directly through your county’s website.
| Date | Event | Price | List to Sale | Price per Sq Ft |
|---|---|---|---|---|
| 09/25/2025 09/25/25 | Sold | $415,000 | 0.0% | $138 / Sq Ft |
| 08/11/2025 08/11/25 | Pending | -- | -- | -- |
| 08/05/2025 08/05/25 | For Sale | $414,999 | -- | $138 / Sq Ft |
We collect this data history from publicly available records. To have your information removed, we recommend requesting removal directly through your county’s website.
| Year | Tax Paid | Tax Assessment Tax Assessment Total Assessment is a certain percentage of the fair market value that is determined by local assessors to be the total taxable value of land and additions on the property. | Land | Improvement |
|---|---|---|---|---|
| 2025 | $11,502 | $31,000 | $3,889 | $27,111 |
| 2024 | $11,502 | $31,000 | $3,889 | $27,111 |
| 2023 | $8,973 | $31,000 | $3,889 | $27,111 |
| 2022 | $8,973 | $20,787 | $3,431 | $17,356 |
| 2021 | $9,047 | $20,787 | $3,431 | $17,356 |
| 2020 | $9,129 | $20,787 | $3,431 | $17,356 |
| 2019 | $7,891 | $18,072 | $3,202 | $14,870 |
| 2018 | $7,235 | $18,072 | $3,202 | $14,870 |
| 2017 | $7,140 | $18,072 | $3,202 | $14,870 |
| 2016 | $7,741 | $17,114 | $2,973 | $14,141 |
| 2015 | $7,711 | $17,114 | $2,973 | $14,141 |
| 2014 | $8,034 | $17,955 | $2,973 | $14,982 |
| 2013 | $7,913 | $19,191 | $2,973 | $16,218 |
Seller's Agent in 2025
Aaron Gaines
Keller Williams Preferred Realty
(708) 789-8009
214 Total Sales
Buyer's Agent in 2025
Lisa Keating
Century 21 Circle
(708) 267-9178
120 Total Sales
Source: Midwest Real Estate Data (MRED)
MLS Number: 12438769
APN: 31-02-412-011-0000
Disclaimer: Certain information contained herein is derived from information provided by parties other than Homes.com. All information provided is deemed reliable, but is not guaranteed to be accurate and should be independently verified.
All data is obtained from various sources and may not have been verified by broker or MLS GRID. Supplied Open House Information is subject to change without notice. All information should be independently reviewed and verified for accuracy. Properties may or may not be listed by the office/agent presenting the information. Some IDX listings have been excluded from this website.
Listings courtesy of Midwest Real Estate Data (MRED) as distributed by MLS GRID.
Based on information submitted to the MLS GRID
Ask me questions while you tour the home.