
Donald Arrington
Atlantic Florida Properties In
(561) 375-2651
19 Total Sales
1 in Kendall Green
$294,999 Price


Estimated Value: $447,000 - $496,000
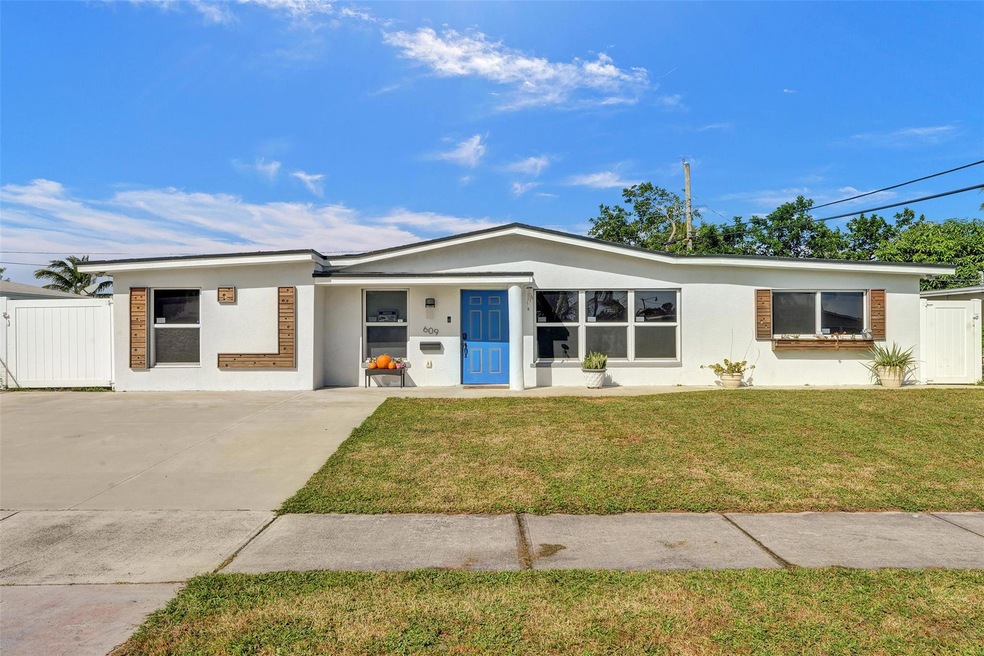
Don't miss your opportunity to make this completely remodeled, extremely well-maintained, 5-bedroom, 3-bathroom home in Pompano Beach, yours! The large open kitchen shines with Corian countertops, 36" cabinets, black and SS appliances, LED lighting and an island with ceiling mounted range hood. The expansive primary suite includes a walk-in shower, huge walk-in closet and a flex-room that could be used as an office, 6th bedroom, or sitting area. Other great features include: Split floor plan, tile floors throughout, newer roof, impact windows and doors, upgraded electrical and plumbing (all 2019), and a second laundry hookup in the utility room with sink and storage. The fenced backyard greets you with a large patio perfect for entertaining or relaxing. Truly unique home. No HOA.
Last Agent to Sell the Property
Charles Rutenberg Realty FTL License #3437942 Listed on: 10/26/2024
We collect this data history from publicly available records. To have your information removed, we recommend requesting removal directly through your county’s website.
Donald Arrington
Atlantic Florida Properties In
(561) 375-2651
19 Total Sales
1 in Kendall Green
$294,999 Price
Dina Nehaitou
United Realty Group Inc
(561) 660-9206
51 Total Sales
2 in Kendall Green
$363,000 Price Range
Kelly Kirchenstiner
The Keyes Company
(877) 730-1332
37 Total Sales
2 in Kendall Green
$285,000 Price Range
Faith Montgomery, PA
Realty 100
(954) 620-9015
18 Total Sales
1 in Kendall Green
$113,500 Price
Jarrett West
1 ABLE REALTY LLC
(689) 220-2438
71 Total Sales
1 in Kendall Green
$105,000 Price
Kirk Andersen
Beach Town Real Estate LLC
(561) 801-9199
124 Total Sales
1 in Kendall Green
$600,190 Price
We collect this data history from publicly available records. To have your information removed, we recommend requesting removal directly through your county’s website.
| Date | Buyer | Sale Price | Title Company |
|---|---|---|---|
| $480,000 | Mason Title | ||
| Fernandez Jade | $351,500 | Title Guaranty Of South Fl | |
| Jac Llc | $153,000 | Independence Title Inc | |
| Mcclendon Almarene A | $100 | -- |
We collect this data history from publicly available records. To have your information removed, we recommend requesting removal directly through your county’s website.
| Date | Status | Borrower | Loan Amount |
|---|---|---|---|
| Open | $456,000 | ||
| Previous Owner | Fernandez Jade | $339,500 | |
| Previous Owner | Jac Llc | $120,000 |
We collect this data history from publicly available records. To have your information removed, we recommend requesting removal directly through your county’s website.
| Date | Event | Price | List to Sale | Price per Sq Ft | Prior Sale |
|---|---|---|---|---|---|
| 03/20/2025 03/20/25 | Sold | $480,000 | -3.6% | $261 / Sq Ft | |
| 02/24/2025 02/24/25 | Pending | -- | -- | -- | |
| 01/04/2025 01/04/25 | Price Changed | $498,000 | -5.1% | $271 / Sq Ft | |
| 11/11/2024 11/11/24 | For Sale | $525,000 | +49.4% | $286 / Sq Ft | |
| 02/26/2021 02/26/21 | Sold | $351,500 | -4.7% | $195 / Sq Ft | View Prior Sale |
| 01/27/2021 01/27/21 | Pending | -- | -- | -- | |
| 11/06/2020 11/06/20 | For Sale | $369,000 | -- | $205 / Sq Ft |
We collect this data history from publicly available records. To have your information removed, we recommend requesting removal directly through your county’s website.
| Year | Tax Paid | Tax Assessment Tax Assessment Total Assessment is a certain percentage of the fair market value that is determined by local assessors to be the total taxable value of land and additions on the property. | Land | Improvement |
|---|---|---|---|---|
| 2026 | $8,059 | $420,740 | ||
| 2025 | $7,848 | $420,060 | ||
| 2024 | $8,393 | $408,230 | ||
| 2023 | $8,393 | $428,480 | $0 | $0 |
| 2022 | $7,958 | $416,000 | $12,000 | $404,000 |
| 2021 | $4,032 | $169,430 | $0 | $0 |
| 2020 | $3,590 | $189,790 | $12,000 | $177,790 |
| 2019 | $3,205 | $145,350 | $12,000 | $133,350 |
| 2018 | $1,606 | $111,080 | $0 | $0 |
| 2017 | $1,499 | $108,800 | $0 | $0 |
| 2016 | $1,453 | $106,570 | $0 | $0 |
| 2015 | $733 | $60,360 | $0 | $0 |
| 2014 | $734 | $59,890 | $0 | $0 |
| 2013 | -- | $79,970 | $12,000 | $67,970 |
Seller's Agent in 2025
Derek Lee
Charles Rutenberg Realty FTL
(954) 706-6950
1 in this area
33 Total Sales
SR
Seller Co-Listing Agent in 2025
Scott Rivelli
Charles Rutenberg Realty FTL
(954) 922-3083
1 in this area
28 Total Sales
Buyer's Agent in 2025
Jared Zecca
ZenQuest Realty Inc
(954) 321-3626
1 in this area
99 Total Sales
DA
Seller's Agent in 2021
Dudley Allen
Chisholm Realty Group, LLC
(954) 236-2342
14 Total Sales
SW
Buyer's Agent in 2021
Sheila Williams
Big International Realty, Inc.
(954) 652-8581
5 Total Sales
Source: BeachesMLS (Greater Fort Lauderdale)
MLS Number: F10468381
APN: 48-42-26-17-1340
Disclaimer: Certain information contained herein is derived from information provided by parties other than Homes.com. All information provided is deemed reliable, but is not guaranteed to be accurate and should be independently verified.
All listings featuring the BMLS logo are provided by Beaches MLS, Inc. This information is not verified for authenticity or accuracy and is not guaranteed. Copyright 2026 Beaches Multiple Listing Service, Inc. Information is provided exclusively for consumers' personal, non-commercial use and may not be used for any purpose other than to identify prospective properties consumers may be interested in purchasing.
Ask me questions while you tour the home.