NOT LISTED FOR SALE

Estimated Value: $939,000 - $1,097,683

4 Beds
2.5 Baths
3,151 Sq Ft
$323/Sq Ft Est. Value

Sale Details

Date Sold: October 13, 2025

Last sale price $1,015,000 $322 Per Sq Ft

Current estimated payment $6,546 / mo

93 Days on Market

Highlights

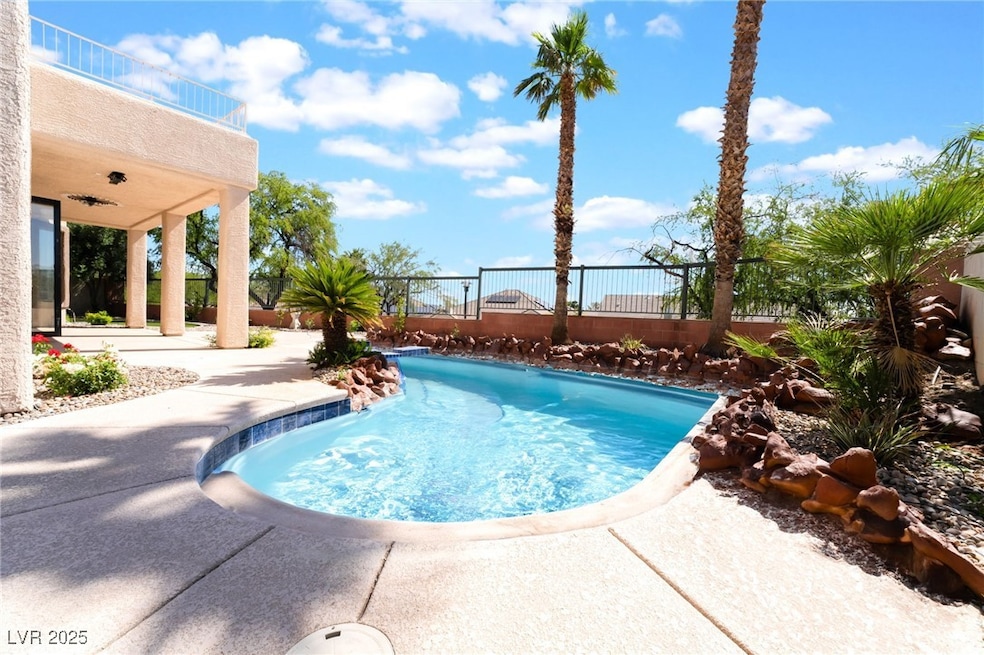
  • In Ground Pool
  • Gated Community
  • Vaulted Ceiling
  • Ethel W. Staton Elementary School Rated A-
  • View of Las Vegas Strip
  • Main Floor Primary Bedroom

About This Home

As of October 2025

This exquisite, newly updated residence is a Crown Jewel in the heart of Summerlin. Striking curb appeal sets the tone for what lies beyond. Inside, modern luxury meets timeless elegance. Vaulted ceilings & natural light accentuate the open floor plan. Rich flooring flows seamlessly throughout, guiding you past hip lighting into thoughtfully updated living spaces. The heart of this Smart Home - a chef’s kitchen features crisp cabinetry, quartz counters, & Cafe Appliances. Glass stair rails add sleek style, while a large folding glass wall blurs the line between indoors & out—inviting you to enjoy your pool & spa & the sound of a waterfall. Upstairs, a huge loft opens to a private balcony with uninterruptible panoramic valley & Strip views—perfect for sunrise coffee or sunset unwinding. The backyard borders a peaceful greenbelt with quiet paths & no rear neighbors. More than a Smart Home—it’s a lifestyle that literally says “Welcome Home.” Make changes to reflect your personalized touch

Last Agent to Sell the Property

Steve Matthews

eXp Realty Brokerage Phone: (702) 491-4663 License #BS.0030252 Listed on: 07/12/2025

eXp Realty

Last Buyer's Agent

Christina Cova-simmons

Huntington & Ellis, A Real Est License #BS.0063495

Home Details

Home Type

  • Single Family

Est. Annual Taxes

  • $5,971

Year Built

  • Built in 2001

Lot Details

  • 7,405 Sq Ft Lot
  • West Facing Home
  • Wrought Iron Fence
  • Property is Fully Fenced
  • Block Wall Fence
  • Drip System Landscaping
  • Artificial Turf
  • Landscaped with Trees
  • Property is in excellent condition

HOA Fees

Parking

  • 3 Car Attached Garage
  • Inside Entrance
  • Garage Door Opener

Property Views

  • Las Vegas Strip
  • City
  • Park or Greenbelt

Home Design

  • Frame Construction
  • Tile Roof
  • Stucco

Interior Spaces

  • 3,151 Sq Ft Home
  • 2-Story Property
  • Vaulted Ceiling
  • Electric Fireplace
  • Double Pane Windows
  • Family Room with Fireplace
  • Security System Owned

Kitchen

  • Built-In Electric Oven
  • Gas Cooktop
  • Microwave
  • Dishwasher
  • Disposal

Flooring

  • Tile
  • Luxury Vinyl Plank Tile

Bedrooms and Bathrooms

  • 4 Bedrooms
  • Primary Bedroom on Main

Laundry

  • Laundry Room
  • Laundry on main level
  • Sink Near Laundry
  • Laundry Cabinets
  • Gas Dryer Hookup

Eco-Friendly Details

  • Energy-Efficient Windows
  • Energy-Efficient HVAC
  • Sprinkler System

Pool

  • In Ground Pool
  • Gas Heated Pool
  • Spa

Outdoor Features

  • Balcony
  • Covered Patio or Porch

Schools

  • Staton Elementary School
  • Rogich Sig Middle School
  • Palo Verde High School

Utilities

  • Two cooling system units
  • Central Heating and Cooling System
  • Multiple Heating Units
  • Heating System Uses Gas
  • Cable TV Available

Community Details

Overview

  • Association fees include management, common areas, recreation facilities, reserve fund, taxes
  • Summerlin North Association, Phone Number (702) 838-5500
  • Quail Ridge Subdivision
  • The community has rules related to covenants, conditions, and restrictions

Recreation

  • Park
  • Jogging Path

Security

  • Gated Community

Home Details

Home Type

Single Family

Est. Annual Taxes

$5,971

Year Built

Built in 2001

Lot Details

7,405 Sq Ft Lot

HOA Fees

$133 per month

Parking

3

Listing Details

  • Property Sub Type: Single Family Residence
  • Prop. Type: Residential
  • Lot Size Acres: 0.17
  • Ownership: Single Family Residential
  • Subdivision Name: Quail Ridge
  • Directions: From I-215 and Far Hills, East to Sageberry, South to community of Quail Ridge (Desert Dove Ave.), Through Gate to Eaglewood Dr. Left to 1016 Eaglewood.
  • Architectural Style: Two Story
  • Carport Y N: No
  • Garage Yn: Yes
  • Efficiency: Windows, HVAC
  • Property Attached Yn: No
  • Building Stories: 2
  • Year Built Details: RESALE
  • Year Built: 2001
  • Property Sub Type Additional: Single Family Residence
  • Attribution Contact: (702) 491-4663
  • Special Features: VirtualTour
  • Stories: 2
  • Year Built: 2001

Interior Features

  • Furnished: Unfurnished
  • Private Spa: Yes
  • Appliances: Built-In Electric Oven, Dishwasher, Gas Cooktop, Disposal, Microwave, Refrigerator
  • Other Equipment: Water Softener Loop
  • Full Bathrooms: 2
  • Half Bathrooms: 1
  • Total Bedrooms: 4
  • Fireplace Features: Electric, Family Room
  • Fireplaces: 1
  • Fireplace: Yes
  • Flooring: Luxury Vinyl Plank, Tile
  • Interior Amenities: Bedroom on Main Level, Primary Downstairs
  • Living Area: 3151.0
  • Window Features: Double Pane Windows

Exterior Features

  • Fencing: Block, Full, Wrought Iron
  • Lot Features: Drip Irrigation/Bubblers, Landscaped, Synthetic Grass, Trees, < 1/4 Acre
  • Pool Features: Gas Heat, In Ground, Private
  • Pool Private: Yes
  • View: City, Park/Greenbelt, Strip View
  • View: Yes
  • Disclosures: Principal is Real Estate Licensed, Covenants/Restrictions Disclosure
  • Construction Type: Frame, Stucco
  • Direction Faces: West
  • Exterior Features: Balcony, Patio, Sprinkler/Irrigation
  • Patio And Porch Features: Balcony, Covered, Patio
  • Property Condition: Excellent, Resale
  • Roof: Tile

Garage/Parking

  • Attached Garage: Yes
  • Garage Spaces: 3.0
  • Parking Features: Attached, Finished Garage, Garage, Garage Door Opener, Inside Entrance, Private

Utilities

  • Laundry Features: Cabinets, Gas Dryer Hookup, Main Level, Laundry Room, Sink
  • Security: Security System Owned, Gated Community
  • Cooling: Central Air, Electric, 2 Units
  • Cooling Y N: Yes
  • Heating: Central, Gas, Multiple Heating Units
  • Heating Yn: Yes
  • Electric: Photovoltaics None
  • Sewer: Public Sewer
  • Utilities: Cable Available
  • Water Source: Public

Condo/Co-op/Association

  • Senior Community: No
  • Amenities: Gated, Jogging Path, Park
  • Association #2 Fee: 204.0
  • Association #2 Fee Frequency: Quarterly
  • Association Fee: 65.0
  • Association Fee Frequency: Monthly
  • Association Name: Summerlin North
  • Phone: 702-838-5500
  • Association: Yes

Fee Information

  • Association Fee Includes: Association Management, Common Areas, Recreation Facilities, Reserve Fund, Taxes

Schools

  • Elementary School: Staton, Ethel W.,Staton, Ethel W.
  • High School: Palo Verde
  • Middle Or Junior School: Rogich Sig

Lot Info

  • Horse Amenities: None
  • Lot Size Sq Ft: 7405.0
  • Additional Parcels Description: ---
  • Zoning Description: Single Family

Tax Info

  • Tax Annual Amount: 5971.0

Range of Values:

--
Value Increase
--
Percent Increase
--
Adjusted for Inflation
Collateral Analytics

Collateral Analytics Collateral Analytics AVMs (Automated Valuation Model) employ a number of statistical approaches combined with neighborhood-specific comparable selection guarantees the most up-to-date and precise valuations.

Not Available

Collateral Analytics does not have data for the current month. Please view the chart for historical values.

ICE

ICE Mortgage Technology ICE Mortgage Technology’s AVM (Automated Valuation Model) is a state-of-the-art online residential property valuation tool that provides a quick and accurate estimate of the value of almost any home in the U.S.

Not Available

ICE Mortgage Technology does not have data for the current month. Please view the chart for historical values.

First American

First American First American Data & Analytics’ next-generation AVM combines unrivaled data assets with a blended ensemble of valuation models to produce highly accurate, reliable valuations you can trust.

Not Available

First American does not have data for the current month. Please view the chart for historical values.

Quantarium

Quantarium Quantarium’s valuation service, repeatedly proven the industry’s most accurate and comprehensive, is supercharged with a self-learning and auto-tuning AI engine that continually becomes smarter and more accurate as it processes daily inputs from the industry’s leading RE data lake.

Not Available

Quantarium does not have data for the current month. Please view the chart for historical values.

Average Value
Not Available
List Price
Sold Price
Create a Home Valuation Report for This Property
The Home Valuation Report is an in-depth analysis detailing your home's value as well as a comparison with similar homes in the area

Home Values in the Area

Source: Public Records

Average Home Value in this Area


Source: Public Records

Property History

We collect this data history from publicly available records. To have your information removed, we recommend requesting removal directly through your county’s website.

Date Event Price List to Sale Price per Sq Ft Prior Sale
10/13/2025 10/13/25 Sold $1,015,000 -10.9% $322 / Sq Ft
07/12/2025 07/12/25 For Sale $1,139,688 +139.9% $362 / Sq Ft
05/22/2024 05/22/24 Sold $475,000 -5.0% $151 / Sq Ft View Prior Sale
04/19/2023 04/19/23 Pending -- -- --
04/19/2023 04/19/23 For Sale $500,000 -- $159 / Sq Ft
Source: Las Vegas REALTORS®

Agents Affiliated with this Home

  • Section Image
  • Section Image
  • Section Image
  • Section Image
See All Agents

Map

Source: Las Vegas REALTORS®

MLS Number: 2700663

Las Vegas REALTORS®

APN: 137-26-611-034

Your Personal Tour Guide

Ask me questions while you tour the home.