
Estimated payment $10,479/month
Highlights
- New Construction
- 1-minute walk to 6 Avenue
- Elevator
- Sixth Avenue Elementary School Rated A
About This Home
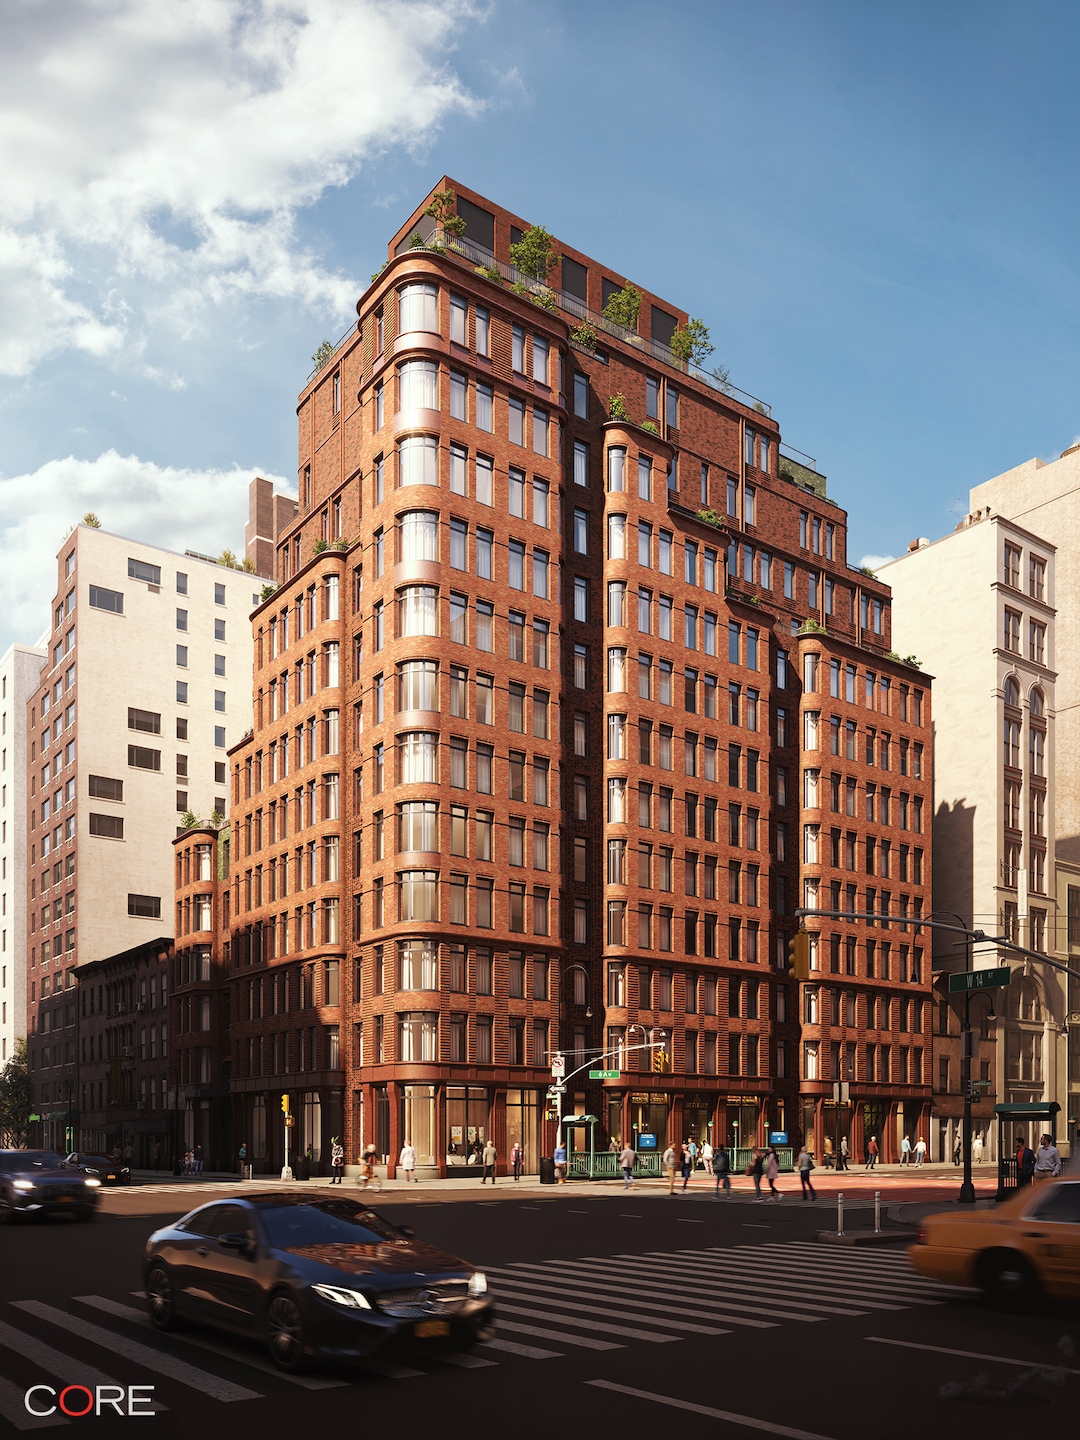
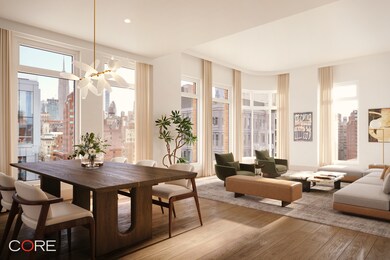
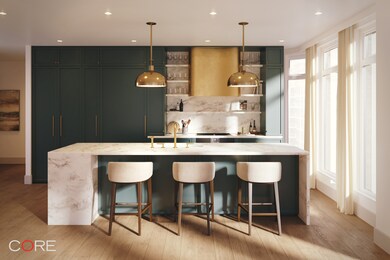
Spring 2026 Occupancy Welcome to Residence 4E at The Village West, a beautifully crafted one-bedroom, one-bath home designed by BKSK Architects and developed by IGI. Entering the residence, you are greeted by a sleek, thoughtfully appointed kitchen featuring custom Poliform cabinetry, Picasso Prima Honed stone slab countertops with graceful waterfall edges, and polished Waterworks fixtures. Top-of-the-line appliances, including a Gaggenau cooktop and oven, elevate both form and function in this elegant space. The kitchen flows seamlessly into the open living and dining area, where wide-plank oak floors and southern light create a warm, inviting atmosphere. A highlight of this residence is the private balcony, extending the living space outdoors and offering an intimate retreat in the heart of Greenwich Village.
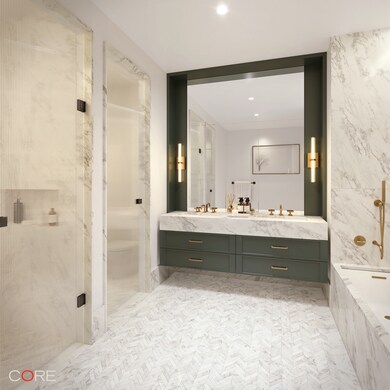
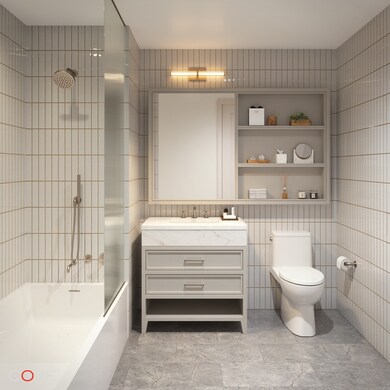
The primary bedroom is a serene escape, while the bathroom is finished featuring custom marble herringbone radiant-heated flooring, stone slab walls, and burnished brass Waterworks fixtures. Designed by BKSK with a focus on proportion and timeless elegance, Residence 4E embodies the craftsmanship and modern comfort that define The Village West. Beyond the home, residents enjoy four full floors of amenities, including a multi-level courtyard and rooftop terrace, yoga and spin studios, a spa treatment room, an infrared sauna, and a naturally lit fitness club. Social and leisure spaces, such as a bar and lounge, co-working areas, a billiards room, a golf simulator, and a children’s playroom, are complemented by conveniences like bicycle storage, laundry facilities, a dog wash, and a 24/7 concierge. Perfectly located in Greenwich Village, The Village West offers a lifestyle that blends historic charm with modern sophistication. Surrounded by cultural landmarks, celebrated dining, and vibrant boutiques, this residence captures the very best of downtown Manhattan living. The listing images represent various units in the building.
The complete offering terms are in the offering plan available from Sponsor. File No. CD240183.
Co-Listing Agent
The Village West Sales Office
CORE Group Marketing LLC
Property Details
Home Type
- Condominium
Est. Annual Taxes
- $18,060
Year Built
- Built in 2025 | New Construction
HOA Fees
- $868 Monthly HOA Fees
Home Design
- 633 Sq Ft Home
Bedrooms and Bathrooms
- 1 Bedroom
- 1 Full Bathroom
Laundry
- Laundry in unit
Listing and Financial Details
- Legal Lot and Block 0039 / 00609
Community Details
Overview
- 68 Units
- The Village West Condos
- Greenwich Village Subdivision
- 14-Story Property
Amenities
- Laundry Facilities
- Elevator
Home Values in the Area
Average Home Value in this Area
Property History
We collect this data history from publicly available records. To have your information removed, we recommend requesting removal directly through your county’s website.
| Date | Event | Price | List to Sale | Price per Sq Ft |
|---|---|---|---|---|
| 11/21/2025 11/21/25 | Pending | -- | -- | -- |
| 11/19/2025 11/19/25 | For Sale | $1,425,000 | -- | $2,251 / Sq Ft |
Source: Real Estate Board of New York (REBNY)
MLS Number: RLS20060739

Disclaimer: Certain information contained herein is derived from information provided by parties other than Homes.com. All information provided is deemed reliable, but is not guaranteed to be accurate and should be independently verified.
This information is not verified for authenticity or accuracy and is not guaranteed and may not reflect all real estate activity in the market. ©2026 The Real Estate Board of New York, Inc., All rights reserved.
RLS Data display by Homes.com LLC
- 525 6th Ave Unit 5C
- 525 6th Ave Unit 6F
- 525 6th Ave Unit 4A
- 105 W 13th St Unit 2A
- 105 W 13th St Unit 5 D
- 105 W 13th St Unit 14B
- 540 6th Ave Unit 2D
- 540 6th Ave Unit 7A
- 540 6th Ave Unit 6F
- 79 W 12th St Unit 10F
- 101 W 12th St Unit 3E
- 101 W 12th St Unit 19O
- 101 W 12th St Unit 2N
- 101 W 12th St Unit 10E
- 101 W 12th St Unit 2D
- 101 W 12th St Unit 7L
- 101 W 12th St Unit 11A
- 101 W 12th St Unit 10H
- 101 W 12th St Unit 5-LM
- 101 W 12th St Unit 15-A
Ask me questions while you tour the home.