
Kristi Neidhardt
Northrop Realty
(667) 802-2581
164 Total Sales
8 in Crofton
$360K - $1.3M Price Range
Estimated Value: $303,185
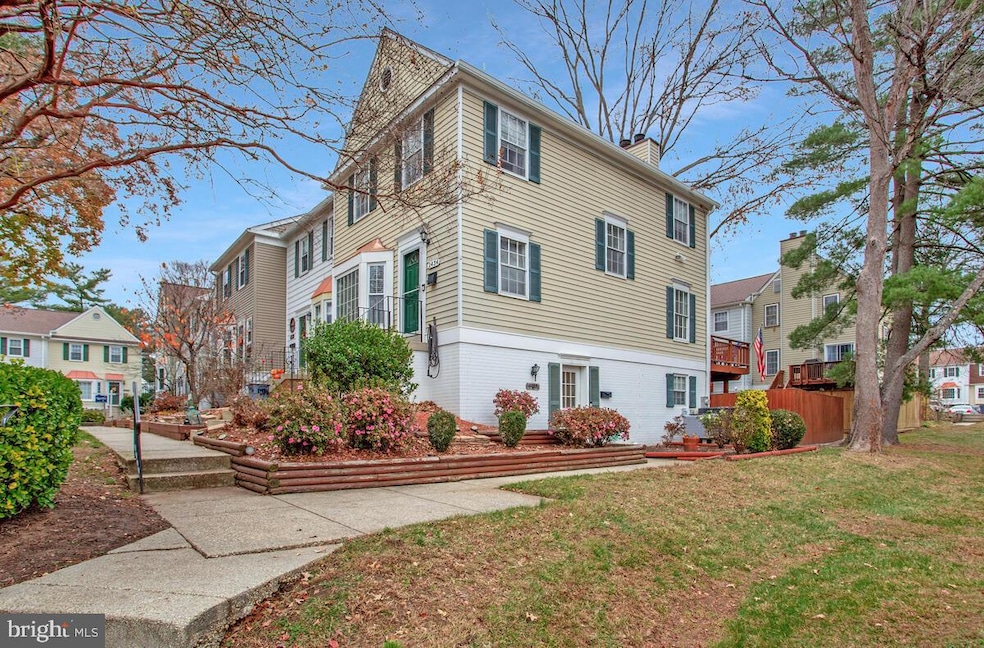
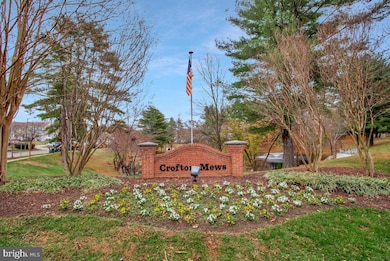
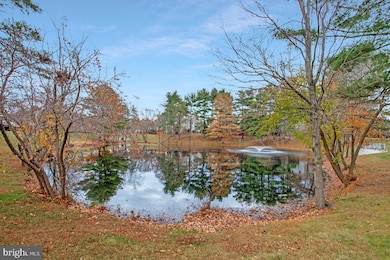
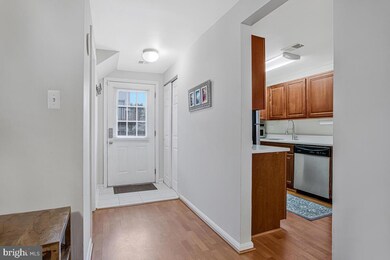
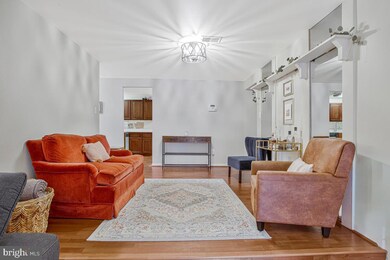
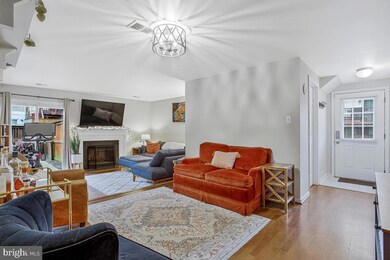
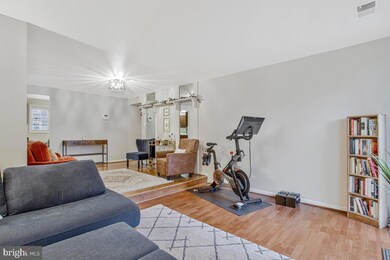
Experience refined living in this elegantly updated 2-bedroom, ground-level end-unit residence in Crofton Mews, a sought-after community perfectly positioned near Washington, D.C., Annapolis, Baltimore, and Fort Meade. Offering unparalleled convenience, this prime location places you within an effortless stroll of the vibrant Waugh Chapel Town Centre, home to upscale dining, boutique shopping, an IMAX theater, Wegmans, Starbucks, and countless lifestyle amenities. Crofton Mews exudes charm with its tree-lined streets, timeless street lamps, and walkable pathways, creating a serene and sophisticated neighborhood setting. Step inside to discover a beautifully updated interior featuring newer luxury flooring, a modern, upgraded kitchen, and a thoughtfully renovated spa-inspired bathroom. The expansive family room is an inviting retreat, highlighted by a stylish fireplace and seamless access to a private, fenced-in patio, ideal for relaxing, entertaining, or al fresco dining. Both bedrooms are generously proportioned, offering exceptional comfort and versatility. With its refined finishes, turnkey presentation, and unparalleled location, this residence delivers an elevated living experience in one of the area’s most convenient and desirable communities.
Last Agent to Sell the Property
(410) 956-3500 jason@donovan.team RE/MAX Leading Edge Brokerage Phone: 4109563500 Listed on: 12/01/2025
Kristi Neidhardt
Northrop Realty
(667) 802-2581
164 Total Sales
8 in Crofton
$360K - $1.3M Price Range
Elizabeth Osborn
Coldwell Banker Realty
(667) 225-3346
74 Total Sales
4 in Crofton
$300K - $746K Price Range
Michele Young
Compass
(240) 213-7566
38 Total Sales
1 in Crofton
$725,000 Price
Temi Akojie
Keller Williams Capital Properties
(240) 474-9350
133 Total Sales
1 in Crofton
$250,000 Price
Susan McFarland
RE/MAX Realty Group
(240) 869-6484
88 Total Sales
1 in Crofton
$510,000 Price
James Baldwin
Compass
(667) 303-2564
280 Total Sales
2 in Crofton
$475K - $802K Price Range
We collect this data history from publicly available records. To have your information removed, we recommend requesting removal directly through your county’s website.
| Date | Event | Price | List to Sale | Price per Sq Ft | Prior Sale |
|---|---|---|---|---|---|
| 02/03/2026 02/03/26 | Sold | $300,000 | 0.0% | $250 / Sq Ft | |
| 01/06/2026 01/06/26 | Pending | -- | -- | -- | |
| 12/01/2025 12/01/25 | For Sale | $300,000 | +20.0% | $250 / Sq Ft | |
| 06/24/2022 06/24/22 | Sold | $250,000 | +0.4% | $208 / Sq Ft | View Prior Sale |
| 05/12/2022 05/12/22 | For Sale | $249,000 | +21.5% | $208 / Sq Ft | |
| 03/01/2019 03/01/19 | Sold | $205,000 | +2.6% | $171 / Sq Ft | View Prior Sale |
| 02/06/2019 02/06/19 | For Sale | $199,900 | -- | $167 / Sq Ft |
Seller's Agent in 2026
Jason Donovan
RE/MAX
(410) 726-1800
208 Total Sales
Buyer's Agent in 2026
Cathy Kane
Samson Properties
(703) 868-1976
173 Total Sales
Seller's Agent in 2022
Carl Charapp
Keller Williams Select Realtors of Annapolis
(410) 320-3501
2 Total Sales
Seller's Agent in 2019
Jonathan Lahey
EXP Realty, LLC
(301) 651-4900
745 Total Sales
Buyer's Agent in 2019
Sabrina Solis
RE/MAX
(240) 353-8590
28 Total Sales
Source: Bright MLS
MLS Number: MDAA2131654
APN: 02-208-90005869
Disclaimer: Certain information contained herein is derived from information provided by parties other than Homes.com. All information provided is deemed reliable, but is not guaranteed to be accurate and should be independently verified.
The data relating to real estate for sale on this website appears in part through the BRIGHT Internet Data Exchange program, a voluntary cooperative exchange of property listing data between licensed real estate brokerage firms, and is provided by BRIGHT through a licensing agreement.
Listing information is from various brokers who participate in the Bright MLS IDX program and not all listings may be visible on the site.
The property information being provided on or through the website is for the personal, non-commercial use of consumers and such information may not be used for any purpose other than to identify prospective properties consumers may be interested in purchasing.
Some properties which appear for sale on the website may no longer be available because they are for instance, under contract, sold or are no longer being offered for sale.
Property information displayed is deemed reliable but is not guaranteed.
Copyright 2026 Bright MLS, Inc.
Ask me questions while you tour the home.