NOT LISTED FOR SALE

Estimated Value: $436,000 - $495,000

4 Beds
2 Baths
2,351 Sq Ft
$198/Sq Ft Est. Value

Sale Details

Date Sold: April 10, 2025

Last sale price $555,000 $236 Per Sq Ft

Est. 16% decrease in value since last sale

Current estimated payment $2,976 / mo

5 Days on Market

Highlights

  • Golf Course Community
  • Fitness Center
  • Gated Community
  • Access To Pond
  • Active Adult
  • Golf Course View

About This Home

As of April 2025

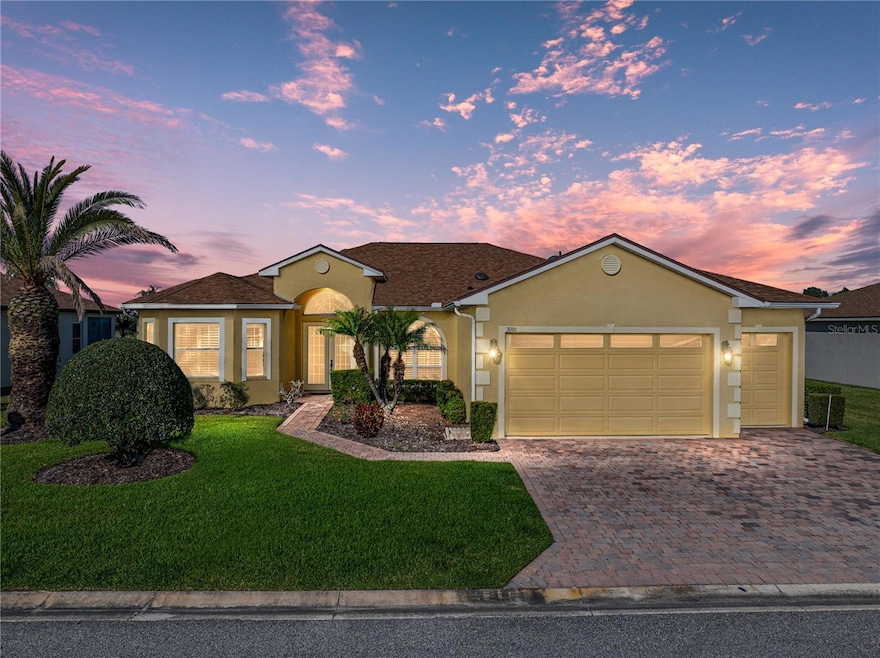
ONE WORD......BREATHTAKING!!!! The home and the views!!! Welcome to 3010 Ashton Palms Dr featuring 4 bedroom (or you could do 3 bedrooms and a den) 2 bath, 2 car garage plus golf cart garage! CDD BOND DEBT PAID IN FULL. As you enter through the double glass doors you will be in awe with the open floor plan and the view directly through the triple sliding doors. So much natural light with all of the beautiful windows. All NEW Luxury Vinyl Flooring throughout the entire home, along with NEW wide base boards, canned lighting throughout the home with upgraded remote ceiling fans/lights. Elegant Quartz countertops in the kitchen featuring a large deep stainless steel sink with gooseneck faucet, receptacles with usb outlets that pop up from countertop, ALL NEW Stainless Steel Appliances featuring an induction range and appliances have an added warranty for up to 5 years (microwave is 3 years) a whole house Kinetico water softener along with a reverse osmosis drinking water at kitchen sink, Large walk in pantry, Laundry room with New Roof with added insulation in attic, New Hot water Heater, New Hvac system with a 5 ton Bosch 18 seer heat pump with variable speed compressor & ECM Blower, New 4 zone Irrigation Timer, ALL NEW Window Treatments including Plantation shutters throughout. Both bathrooms have been completely remodeled with floor to ceiling tile in showers, quartz countertops, all new lighting and faucets. The primary bedroom en suite is like a private spa with a full glass surround walk in shower and an amazing free standing soaker tub, double vanities and private water closet. This a move in ready home! Lake Ashton offers two 18 hole golf courses, two restaurants and bars, bowling alley, movie theatre, card rooms, media centers, ball rooms for entertainment and dances, pickle ball, tennis, bocce, shuffleboard, horse shoes and so much more you have to see to believe.

Last Agent to Sell the Property

Anita Piasecki

A+ REALTY LLC Brokerage Phone: 863-293-1141 License #3481295 Listed on: 02/25/2025

Last Buyer's Agent

Kathy Alexander

CENTURY 21 WATSON & MYERS REALTY License #3426260

CENTURY 21 WATSON & MYERS REALTY

Home Details

Home Type

  • Single Family

Est. Annual Taxes

  • $4,900

Year Built

  • Built in 2006

Lot Details

  • 9,718 Sq Ft Lot
  • Southwest Facing Home
  • Mature Landscaping
  • Level Lot
  • Irrigation
  • Landscaped with Trees

HOA Fees

  • $5 Monthly HOA Fees

Parking

  • 2 Car Attached Garage
  • Garage Door Opener
  • Driveway
  • Golf Cart Garage

Property Views

  • Pond
  • Golf Course
  • Woods

Home Design

  • Contemporary Architecture
  • Slab Foundation
  • Shingle Roof
  • Block Exterior
  • Stucco

Interior Spaces

  • 2,351 Sq Ft Home
  • 1-Story Property
  • Open Floorplan
  • Coffered Ceiling
  • High Ceiling
  • Ceiling Fan
  • Shutters
  • Great Room
  • Combination Dining and Living Room
  • Breakfast Room
  • Inside Utility
  • Luxury Vinyl Tile Flooring

Kitchen

  • Eat-In Kitchen
  • Dinette
  • Range
  • Microwave
  • Dishwasher
  • Solid Surface Countertops
  • Disposal
  • Reverse Osmosis System

Bedrooms and Bathrooms

  • 4 Bedrooms
  • En-Suite Bathroom
  • Closet Cabinetry
  • Walk-In Closet
  • 2 Full Bathrooms

Laundry

  • Laundry Room
  • Dryer
  • Washer

Home Security

  • Security System Owned
  • Security Gate
  • Fire and Smoke Detector

Outdoor Features

  • Access To Pond
  • Access To Lake
  • Property is near a marina
  • Screened Patio
  • Exterior Lighting
  • Rain Gutters
  • Private Mailbox
  • Rear Porch

Location

  • Property is near golf course

Utilities

  • Central Air
  • Heating Available
  • Underground Utilities
  • Electric Water Heater
  • Water Softener
  • Fiber Optics Available
  • Phone Available
  • Cable TV Available

Listing and Financial Details

Community Details

Overview

  • Active Adult
  • Association fees include 24-Hour Guard, pool, ground maintenance, recreational facilities, security
  • $12 Other Monthly Fees
  • Manager Association, Phone Number (863) 325-0065
  • Lake Ashton Golf Club Ph 04 Subdivision
  • The community has rules related to fencing, allowable golf cart usage in the community

Amenities

  • Restaurant
  • Sauna
  • Clubhouse

Recreation

  • Golf Course Community
  • Tennis Courts
  • Community Basketball Court
  • Pickleball Courts
  • Racquetball
  • Recreation Facilities
  • Shuffleboard Court
  • Fitness Center
  • Community Pool
  • Community Spa
  • Dog Park

Security

  • Security Guard
  • Gated Community

Home Details

Home Type

Single Family

Est. Annual Taxes

$4,900

Year Built

Built in 2006

Lot Details

9,718 Sq Ft Lot

HOA Fees

$5 per month

Parking

2

Listing Details

  • HOA Fee Includes: Guard - 24 Hour, Pool, Maintenance Grounds, Recreational Facilities, Security
  • Property Type: Residential
  • Property Condition: Completed
  • Property Sub Type: Single Family Residence
  • Architectural Style: Contemporary
  • Construction Materials: Block, Stucco
  • Fireplace: No
  • Living Area: 2351
  • Lot Size Acres: 0.22
  • New Construction: No
  • Year Built: 2006
  • Building Area Total: 3333
  • Lot Size Sq Ft: 9718
  • Status: Sold
  • Ownership: Fee Simple
  • ResoBuildingAreaSource: PublicRecords
  • Building Area Total Srch Sq M: 309.65
  • Escrow City: Lake Wales
  • Escrow State: FL
  • Escrow Street Name: E. Stuart Ave
  • Minimum Lease: 1 Month
  • Number Of Pets: 2
  • RATIO Current Price By Calculate: 236.07
  • Total Acreage: 0 to less than 1/4
  • Water Access YN: 1
  • Other Fees Amount: 146
  • Amenities Additional Fees: Golf is an additional fee but not required to live in Lake Ashton Wood working shop is an additional fee
  • MFR_BedroomClosetType: Built-in Closet
  • MFR_BedroomClosetType: Built-in Closet
  • MFR_BedroomClosetType: Built-in Closet
  • MFR_InLawSuiteYN: 0
  • MFR_CommunityAssociationWaterFeatures: Community Boat Ramp,Fishing,Lake,Marina,Water Access
  • Attribution Contact: 863-293-1141
  • Tax Year: 2024
  • Special Features: VirtualTour

Interior Features

  • Living Area Units: Square Feet
  • Flooring: Luxury Vinyl
  • Full Bathrooms: 2
  • Interior Amenities: Ceiling Fans(s), Coffered Ceiling(s), Eat-in Kitchen, High Ceilings, Living Room/Dining Room Combo, Open Floorplan, Solid Surface Counters, Walk-In Closet(s), Window Treatments
  • Appliances Included: Dishwasher, Disposal, Dryer, Electric Water Heater, Kitchen Reverse Osmosis System, Microwave, Range, Refrigerator, Washer, Water Softener
  • Foundation Details: Slab
  • Total Bedrooms: 4
  • Levels: One
  • Stories: 1
  • Window Features: Shutters
  • ResoLivingAreaSource: PublicRecords
  • Additional Rooms: Breakfast Room Separate,Great Room,Inside Utility
  • Living Area Meters: 218.41

Exterior Features

  • Direction Faces: Southwest
  • Exterior Features: Irrigation System, Lighting, Private Mailbox, Rain Gutters
  • Roof: Shingle
  • Pool Private: No
  • View: Golf Course, Trees/Woods, Water
  • Water Body Name: LAKE ASHTON
  • Waterfront: No
  • Patio and Porch Features: Rear Porch, Screened
  • Road Surface Type: Asphalt, Paved
  • Water Access: Lake,Pond
  • Water View: Pond
  • Water View YN: 1
  • Waterfront Feet Total: 0

Garage/Parking

  • Attached Garage: Yes
  • Carport Y N: No
  • Garage Spaces: 2
  • Garage Yn: Yes
  • Parking Features: Driveway, Garage Door Opener, Golf Cart Garage

Utilities

  • Utilities: Cable Connected, Fiber Optics, Phone Available, Sewer Connected, Street Lights, Underground Utilities, Water Connected
  • Cooling: Central Air
  • Heating: Electric
  • Laundry Features: Laundry Room
  • Sewer: Public Sewer
  • Water Source: Public

Condo/Co-op/Association

  • Community Features: Clubhouse, Dog Park, Fitness Center, Gated Community - Guard, Golf Carts OK, Golf, Pool, Racquetball, Restaurant, Tennis Court(s)
  • Association Amenities: Basketball Court, Clubhouse, Fence Restrictions, Fitness Center, Gated, Golf Course, Pickleball Court(s), Pool, Racquetball, Recreation Facilities, Sauna, Security, Shuffleboard Court, Spa/Hot Tub, Tennis Court(s)
  • Association Fee: 55
  • Association Fee Frequency: Annually
  • Association Name: Manager
  • Phone: 863-325-0065
  • Association: Yes
  • Security: Gated Community, Security Gate, Security System Owned, Smoke Detector(s)
  • Senior Community: Yes
  • Association 2 YN: 0
  • Association Approval Required YN: 1
  • Pet Restrictions: Must be on leash outside of home. Lake Ashton has 3 dog parks in the community
  • Association Fee Requirement: Required
  • Association Email: directors@lakeashtonhoa.org

Fee Information

  • Total Annual Fees: 201.00
  • Total Monthly Fees: 16.75
  • Other Fees Term: Annual
  • Monthly HOA Amount: 4.58

Lot Info

  • Zoning: RES
  • Parcel Number: 27-29-18-865156-009490
  • Additional Parcels: No
  • Lot Features: City Limits, Landscaped, Level, Near Golf Course, Near Marina, Paved
  • Flood Zone Code: X

Rental Info

  • Pets Allowed: Yes
  • Lease Restrictions YN: 1
  • Additional Lease Restrictions: 55+ community

Tax Info

  • Tax Annual Amount: 4899.89
  • Tax Book Number: 135-35
  • Tax Lot: 949
  • Tax Other Annual Assessment Amount: 2569

Multi Family

  • Approval Process: Please visit lakeashtonliving.com for all rules and regulations

Ownership History

We collect this data history from publicly available records. To have your information removed, we recommend requesting removal directly through your county’s website.

Date Name Owned For Owner Type

Purchase Details

Listed on
Feb 25, 2025
Closed on
Apr 10, 2025
Sold by
Bought by
Seller's Agent
Anita Piasecki
A+ REALTY LLC
Buyer's Agent
Kathy Alexander
CENTURY 21 WATSON & MYERS REALTY
List Price
$559,500
Sold Price
$555,000
Premium/Discount to List
-$4,500
-0.8%
Views
7
Current Estimated Value
$465,408

Home Financials for this Owner

Home Financials are based on the most recent Mortgage that was taken out on this home.
Estimated Appreciation
-$89,592
Avg. Annual Appreciation
-12.94%

Purchase Details

Listed on
May 8, 2023
Closed on
May 26, 2023
Sold by
Bought by
Seller's Agent
Ann Heaton
CHARLES RUTENBERG REALTY ORLANDO
Buyer's Agent
Ann Heaton
CHARLES RUTENBERG REALTY ORLANDO
List Price
$430,000
Sold Price
$430,000

Home Financials for this Owner

Home Financials are based on the most recent Mortgage that was taken out on this home.
Avg. Annual Appreciation
14.62%

Purchase Details

Closed on
Jun 20, 2006
Sold by
Bought by

Home Financials for this Owner

Home Financials are based on the most recent Mortgage that was taken out on this home.
Original Mortgage
$196,805
Interest Rate
6.57%
Mortgage Type
Purchase Money Mortgage
Source: Public Records
Create a Home Valuation Report for This Property
The Home Valuation Report is an in-depth analysis detailing your home's value as well as a comparison with similar homes in the area

Home Values in the Area

Source: Public Records

Average Home Value in this Area


Source: Public Records

Purchase History

We collect this data history from publicly available records. To have your information removed, we recommend requesting removal directly through your county’s website.

Date Buyer Sale Price Title Company
$555,000 Real Estate Title
$430,000 Real Estate Title
$427,900 Lake Morton Title Llc
Source: Public Records

Mortgage History

We collect this data history from publicly available records. To have your information removed, we recommend requesting removal directly through your county’s website.

Date Status Borrower Loan Amount
Previous Owner $196,805
Source: Public Records

Property History

We collect this data history from publicly available records. To have your information removed, we recommend requesting removal directly through your county’s website.

Date Event Price List to Sale Price per Sq Ft Prior Sale
04/10/2025 04/10/25 Sold $555,000 -0.8% $236 / Sq Ft
03/02/2025 03/02/25 Pending -- -- --
02/25/2025 02/25/25 For Sale $559,500 +30.1% $238 / Sq Ft
05/30/2023 05/30/23 Sold $430,000 0.0% $183 / Sq Ft View Prior Sale
05/08/2023 05/08/23 Pending -- -- --
05/08/2023 05/08/23 For Sale $430,000 -- $183 / Sq Ft
Source: Stellar MLS

Tax History

We collect this data history from publicly available records. To have your information removed, we recommend requesting removal directly through your county’s website.

Year Tax Paid Tax Assessment Tax Assessment Total Assessment is a certain percentage of the fair market value that is determined by local assessors to be the total taxable value of land and additions on the property. Land Improvement
2025 $5,298 $311,859
2024 $8,843 $303,070
2023 $8,843 $314,764
2022 $7,974 $286,149 $0 $0
2021 $7,253 $260,135 $68,500 $191,635
2020 $7,028 $251,615 $65,000 $186,615
2018 $6,585 $227,707 $65,000 $162,707
2017 $6,448 $222,142 $0 $0
2016 $6,504 $218,633 $0 $0
2015 $4,679 $216,202 $0 $0
2014 $6,193 $207,724 $0 $0
Source: Public Records

Agents Affiliated with this Home

  • Section Image
  • Section Image
  • Section Image
See All Agents

Map

Source: Stellar MLS

MLS Number: P4933752

Stellar MLS

APN: 27-29-18-865156-009490

Your Personal Tour Guide

Ask me questions while you tour the home.