
Rick Mubarak
Samson Properties
(240) 448-7179
17 Total Sales
1 in Waldorf
$238,000 Price

Estimated Value: $588,000 - $594,188
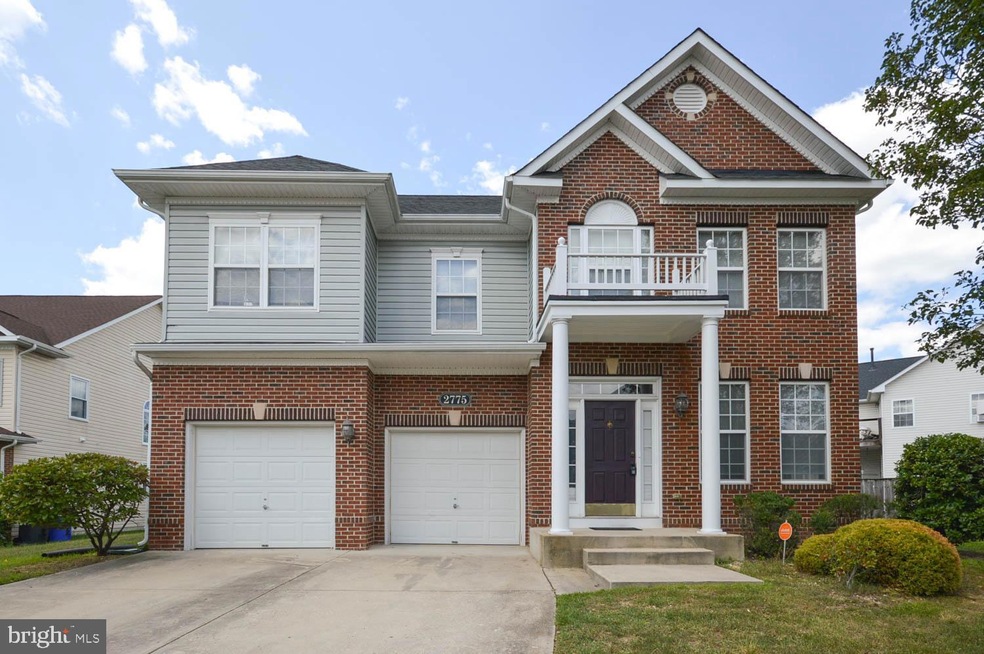
Welcome to this beautifully updated home on Wrangler Court, offering the perfect blend of modern updates and timeless charm. As you step inside, you'll be greeted by gleaming hardwood floors that flow throughout the main level, setting a warm and inviting tone. The entire house has been freshly painted, and new carpet has been installed, providing a fresh, move-in-ready feel. The kitchen is equipped with a brand-new dishwasher and fridge, perfect for daily convenience. Recent updates to the roof, HVAC system, and water heater ensure peace of mind for years to come. Upstairs, you'll find a cozy hallway nook with a picturesque window, perfect for relaxing with a book or enjoying the natural light that fills the home. The upper-level laundry room adds practicality and ease to your daily routine. The fully finished basement features a built-in bar, ideal for entertaining, along with a fireplace for cozy nights. There’s plenty of storage throughout the home, including the two-car garage, giving you all the space you need to stay organized. Outside, the leveled backyard offers endless potential for outdoor enjoyment. Don’t miss your chance to make this fantastic home yours!
Last Agent to Sell the Property
(240) 681-9833 raquelgordon_realestate@yahoo.com Regency Real Estate & Property Management LLC. Brokerage Phone: 2406819833 Listed on: 08/04/2024
We collect this data history from publicly available records. To have your information removed, we recommend requesting removal directly through your county’s website.
Rick Mubarak
Samson Properties
(240) 448-7179
17 Total Sales
1 in Waldorf
$238,000 Price
James Dick
Long & Foster Real Estate, Inc.
(202) 517-7484
101 Total Sales
11 in Waldorf
$300K - $475K Price Range
Lennox Lloyd
Results Realty Inc.
(443) 323-0345
24 Total Sales
1 in Waldorf
$400,000 Price
Anthony Mokabber
Compass
(240) 839-6726
47 Total Sales
1 in Waldorf
$435,000 Price
Leah Webster
RE/MAX Allegiance
(301) 215-2868
32 Total Sales
1 in Waldorf
$439,900 Price
Theresa Shoptaw
CENTURY 21 New Millennium
(240) 607-5037
123 Total Sales
32 in Waldorf
$325K - $600K Price Range
We collect this data history from publicly available records. To have your information removed, we recommend requesting removal directly through your county’s website.
| Date | Buyer | Sale Price | Title Company |
|---|---|---|---|
| $580,000 | Prime Title | ||
| Smith Danielle D | $140,300 | Awo Title Llc | |
| Stanback Stephen A | $345,000 | Ultimate Title Llc | |
| Smith Eric | -- | Freedom Title & Escrow Llc | |
| Pnc Bank | $484,643 | -- | |
| Smith Eric | $285,000 | -- | |
| Camara Sonatta S | $130,000 | -- |
We collect this data history from publicly available records. To have your information removed, we recommend requesting removal directly through your county’s website.
| Date | Status | Borrower | Loan Amount |
|---|---|---|---|
| Open | $586,000 | ||
| Closed | Mimiko Abiola | $580,000 | |
| Previous Owner | Smith Danielle D | $21,707 | |
| Previous Owner | Smith Danielle D | $343,138 | |
| Previous Owner | Stanback Stephen A | $338,751 | |
| Previous Owner | Smith Eric | $296,244 | |
| Previous Owner | Pnc Bank | $291,127 | |
| Previous Owner | Camara Sonatta S | $460,000 |
We collect this data history from publicly available records. To have your information removed, we recommend requesting removal directly through your county’s website.
| Date | Event | Price | List to Sale | Price per Sq Ft | Prior Sale |
|---|---|---|---|---|---|
| 11/14/2024 11/14/24 | Sold | $580,000 | +0.4% | $162 / Sq Ft | |
| 10/05/2024 10/05/24 | Price Changed | $577,900 | -2.9% | $161 / Sq Ft | |
| 09/18/2024 09/18/24 | Price Changed | $595,000 | -2.5% | $166 / Sq Ft | |
| 08/23/2024 08/23/24 | Price Changed | $610,000 | 0.0% | $170 / Sq Ft | |
| 08/23/2024 08/23/24 | For Sale | $610,000 | -1.5% | $170 / Sq Ft | |
| 08/05/2024 08/05/24 | Off Market | $619,500 | -- | -- | |
| 06/30/2023 06/30/23 | Rented | $3,150 | 0.0% | -- | |
| 06/17/2023 06/17/23 | Under Contract | -- | -- | -- | |
| 04/29/2023 04/29/23 | For Rent | $3,150 | +5.0% | -- | |
| 04/06/2022 04/06/22 | Rented | $3,000 | 0.0% | -- | |
| 03/29/2022 03/29/22 | For Rent | $3,000 | 0.0% | -- | |
| 06/06/2016 06/06/16 | Sold | $345,000 | -1.4% | $92 / Sq Ft | View Prior Sale |
| 05/04/2016 05/04/16 | Pending | -- | -- | -- | |
| 04/19/2016 04/19/16 | Price Changed | $350,000 | -2.8% | $93 / Sq Ft | |
| 04/10/2016 04/10/16 | For Sale | $360,000 | 0.0% | $96 / Sq Ft | |
| 10/01/2013 10/01/13 | Rented | $2,500 | 0.0% | -- | |
| 10/01/2013 10/01/13 | Under Contract | -- | -- | -- | |
| 07/25/2013 07/25/13 | For Rent | $2,500 | -- | -- |
We collect this data history from publicly available records. To have your information removed, we recommend requesting removal directly through your county’s website.
| Year | Tax Paid | Tax Assessment Tax Assessment Total Assessment is a certain percentage of the fair market value that is determined by local assessors to be the total taxable value of land and additions on the property. | Land | Improvement |
|---|---|---|---|---|
| 2025 | $5,413 | $475,933 | ||
| 2024 | $6,242 | $449,500 | $155,000 | $294,500 |
| 2023 | $5,772 | $415,533 | $0 | $0 |
| 2022 | $5,293 | $381,567 | $0 | $0 |
| 2021 | $4,658 | $347,600 | $106,400 | $241,200 |
| 2020 | $4,658 | $336,533 | $0 | $0 |
| 2019 | $4,498 | $325,467 | $0 | $0 |
| 2018 | $4,309 | $314,400 | $96,700 | $217,700 |
| 2017 | $4,079 | $297,500 | $0 | $0 |
| 2016 | -- | $280,600 | $0 | $0 |
| 2015 | $4,827 | $263,700 | $0 | $0 |
| 2014 | $4,827 | $263,700 | $0 | $0 |
RG
Seller's Agent in 2024
Raquel Gordon
Regency Real Estate & Property Management LLC.
(202) 285-3162
6 Total Sales
Buyer's Agent in 2024
Taresha Tate
EXP Realty, LLC
(202) 351-1437
62 Total Sales
Seller's Agent in 2023
Marquitta Winston
Regency Real Estate & Property Management LLC.
(240) 303-2092
1 Total Sale
MR
Buyer's Agent in 2023
Mable Rich
The Real Estate Store
(202) 425-1055
5 Total Sales
Buyer's Agent in 2022
saundra peters
Keller Williams Preferred Properties
(301) 366-3086
29 Total Sales
Seller's Agent in 2016
Glenda Harrison
Taylor Properties
(917) 701-0980
7 Total Sales
Source: Bright MLS
MLS Number: MDCH2034536
APN: 06-310435
Disclaimer: Certain information contained herein is derived from information provided by parties other than Homes.com. All information provided is deemed reliable, but is not guaranteed to be accurate and should be independently verified.
The data relating to real estate for sale on this website appears in part through the BRIGHT Internet Data Exchange program, a voluntary cooperative exchange of property listing data between licensed real estate brokerage firms, and is provided by BRIGHT through a licensing agreement.
Listing information is from various brokers who participate in the Bright MLS IDX program and not all listings may be visible on the site.
The property information being provided on or through the website is for the personal, non-commercial use of consumers and such information may not be used for any purpose other than to identify prospective properties consumers may be interested in purchasing.
Some properties which appear for sale on the website may no longer be available because they are for instance, under contract, sold or are no longer being offered for sale.
Property information displayed is deemed reliable but is not guaranteed.
Copyright 2026 Bright MLS, Inc.
Ask me questions while you tour the home.