NOT LISTED FOR SALE

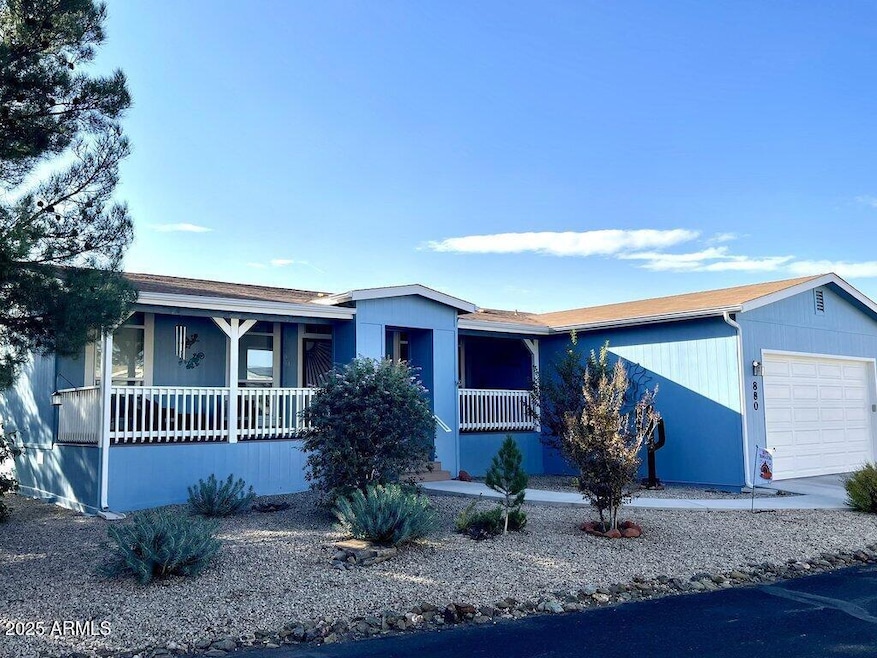
880 W On the Greens Blvd Cottonwood, AZ 86326

Cottonwood Neighborhood
3 Beds
2 Baths
1,620 Sq Ft
2016 Built

Sale Details

Date Sold: April 23, 2026

Last sale price $249,900 $154 Per Sq Ft

104 Days on Market

Highlights

  • Golf Course Community
  • Heated Spa
  • Clubhouse
  • Fitness Center
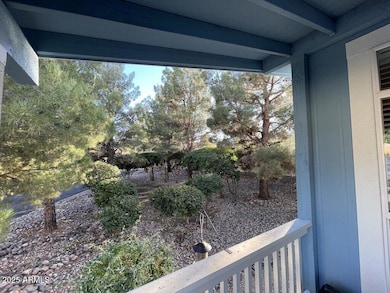
  • View of Trees or Woods
  • Corner Lot

About This Home

As of April 2026

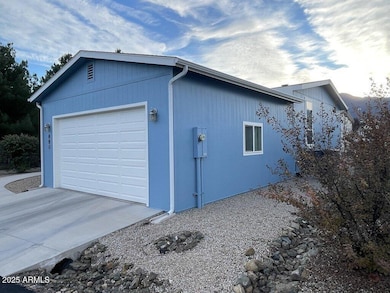
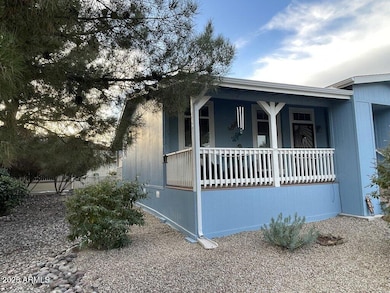
BEAUTIFUL HOME NESTLED AMOUNG THE PINES IN AN UPSCALE 55+ GATED COMMUITY! This home features a luxurious kitchen with granite countertops, abundant cabinetry, stainless steel appliances and an open flow to the dining and living areas. Extra-tall windows, high ceilings and crown molding create a bright elegant interior. The spacious primary suite offers a HUGE walk-in closet and a generous bathroom. Split floor plan for added privacy. Enjoy two large covered decks - front and back-perfect for outdoor living. An oversized 2-car garage provides ample storage. Located across from the clubhouse and amenities, fitness facilities, yoga room and indoor pool, not to mention golf and pickleball to keep you active and happy!

Last Agent to Sell the Property

Kathleen Flinn

Coldwell Banker Realty License #SA547995000 Listed on: 12/03/2025

Coldwell Banker Realty

Last Buyer's Agent

Katie Johnson

Coldwell Banker Northland License #SA697435000

Coldwell Banker Northland

Property Details

Home Type

  • Mobile/Manufactured

Est. Annual Taxes

  • $640

Year Built

  • Built in 2016

Lot Details

  • Desert faces the front of the property
  • Corner Lot
  • Sprinklers on Timer
  • Land Lease of $825 per month

Parking

  • 2 Car Attached Garage

Property Views

  • Woods
  • Mountain

Home Design

  • Pillar, Post or Pier Foundation
  • Wood Frame Construction
  • Composition Roof
  • Cement Siding

Interior Spaces

  • 1,620 Sq Ft Home
  • 1-Story Property
  • Crown Molding
  • Ceiling Fan
  • Skylights
  • Double Pane Windows
  • Window Screens
  • Combination Dining and Living Room
  • Vinyl Flooring

Kitchen

  • Electric Oven
  • Electric Range
  • Built-In Microwave
  • Dishwasher
  • Kitchen Island
  • Granite Countertops
  • Disposal

Bedrooms and Bathrooms

  • 3 Bedrooms
  • Split Bedroom Floorplan
  • Walk-In Closet
  • 2 Full Bathrooms
  • Double Vanity
  • Private Water Closet

Laundry

  • Dryer
  • Washer

Outdoor Features

  • Heated Spa
  • Covered Deck
  • Rain Gutters

Schools

  • Adult Elementary And Middle School
  • Adult High School

Mobile Home

  • Double Wide

Utilities

  • Central Air
  • Air Source Heat Pump
  • Programmable Thermostat

Listing and Financial Details

  • Tax Lot 128
  • Assessor Parcel Number 406-23-039

Community Details

Overview

  • No Home Owners Association
  • Association fees include no fees
  • Built by GoldenWest
  • On The Greens Subdivision

Amenities

  • Common Area
  • Clubhouse

Recreation

  • Golf Course Community
  • Fitness Center
  • Community Indoor Pool
  • Heated Community Pool
  • Community Spa
  • Bike Trail

Property Details

Home Type

Mobile/Manufactured

Est. Annual Taxes

$640

Year Built

Built in 2016

Lot Details

0 Sq Ft Lot

Parking

2

Listing Details

  • Cross Street: AZ 89A Groseta Ranch Rd
  • Property Type: Residential
  • Ownership: Leasehold
  • Total Monthly Fee Equivalent: 825.0
  • Separate Den Office Sep Den Office: N
  • Year Built: 2016
  • Tax Year: 2024
  • Property Sub Type: Mfg/Mobile Housing
  • Horses: No
  • Road Surface Type: Paved
  • Subdivision Name: On The Greens
  • Architectural Style: Ranch
  • Body Type: Double Wide
  • Property Attached Yn: No
  • General Property Description:PriceSqFt: 154.25
  • Const - Finish:Const - Finish: Painted, Cement Siding
  • Cooling:Cooling: Ceiling Fan(s), Central Air, Programmable Thmstat, Heat Pump
  • Road Surface Type:Road Surface Type: Paved
  • Manufactured Home Features:Manufactured Home Features: In Subdivision, Double Wide
  • Irrigation:Irrigation: None
  • Foundation Details:Foundation Details: Pillar/Post/Pier
  • Special Features: None

Interior Features

  • Flooring: Vinyl
  • Basement YN: No
  • Spa Features: Heated
  • Appliances: Dishwasher, Disposal, Microwave, Electric Oven, Electric Range, Washer, Dryer
  • Full Bathrooms: 2
  • Total Bedrooms: 3
  • Fireplace: No
  • Interior Amenities: Full Bth Master Bdrm, Double Vanity, Kitchen Island, Granite Counters
  • Living Area: 1620.0
  • Stories: 1
  • Window Features: Dual Pane, Screens, Skylight(s)
  • Additional Bedroom:Additional Bedroom: Master Bedroom Walk-in Closet
  • Dining Area:Dining Area: Dining in LR/GR
  • Interior Features:Interior Features: Skylight(s)
  • Kitchen Features:Kitchen Features: Dishwasher, Disposal, Kitchen Island, Built-in Microwave, Granite Counters, Electric Oven, Electric Range
  • Laundry:Laundry: Washer Included, Dryer Included
  • Master Bathroom:Master Bathroom: Full Bth Master Bdrm, Double Vanity, Private Toilet Room
  • Master Bedroom:Master Bedroom: Split
  • Window Features:Window Features: Dual Pane, Screens

Exterior Features

  • Fencing: None
  • Exterior Features: Rain Gutters
  • Lot Features: Corner Lot, Borders Common Area, Desert Front, Gravel/Stone Back, Auto Timer H2O Front, Auto Timer H2O Back
  • Pool Private: No
  • View: Mountain(s), Trees/Woods
  • Disclosures: Seller Discl Avail, Vicinity of an Airport
  • Common Walls: All on One Level
  • Construction Type: Wood Frame, Steel Frame, Painted, Cement Siding
  • Foundation Details: Pillar/Post/Pier
  • Patio And Porch Features: Covered Deck
  • Roof: Composition
  • General Property Description:Community Pool YN2: Yes
  • General Property Description:Private Pool YN2: No
  • Community Pool Features:Community Pool Features: Indoor, Heated

Garage/Parking

  • Total Covered Spaces: 2.0
  • Parking Features: Garage Door Opener, Attached Garage
  • Attached Garage: No
  • Garage Spaces: 2.0

Utilities

  • Cooling: Ceiling Fan(s), Central Air, Programmable Thmstat, Heat Pump
  • Heating: Heat Pump
  • Cooling Y N: Yes
  • Heating Yn: Yes
  • Water Source: Private Well
  • Utilities:Utilities: APS

Condo/Co-op/Association

  • Community Features: Community Spa, Community Spa Htd, Gated, Golf, Biking/Walking Path, Clubhouse, Fitness Center, Pickleball
  • Association: No

Association/Amenities

  • Association Fees:PAD Fee YN2: N

Fee Information

  • Association Fee Includes: No Fees

Schools

  • Elementary School: Adult
  • High School: Adult
  • Junior High Dist: Adult
  • Middle Or Junior School: Adult

Lot Info

  • Land Lease Amount Frequency: Monthly
  • Land Lease: Yes
  • Parcel #: 406-23-039

Building Info

  • Builder Name: GoldenWest

Rental Info

  • Land Lease Amount: 825.0

Tax Info

  • Tax Annual Amount: 640.0
  • Tax Book Number: 406.0
  • Tax Lot: 128
  • Tax Map Number: 23.0
Create a Home Valuation Report for This Property
The Home Valuation Report is an in-depth analysis detailing your home's value as well as a comparison with similar homes in the area

Home Values in the Area

Source: Public Records

Average Home Value in this Area


Source: Public Records

Property History

We collect this data history from publicly available records. To have your information removed, we recommend requesting removal directly through your county’s website.

Date Event Price List to Sale Price per Sq Ft Prior Sale
04/23/2026 04/23/26 Sold $249,900 -3.1% $154 / Sq Ft
03/17/2026 03/17/26 Pending -- -- --
02/05/2026 02/05/26 Price Changed $258,000 -3.7% $159 / Sq Ft
01/14/2026 01/14/26 Price Changed $268,000 -2.5% $165 / Sq Ft
12/03/2025 12/03/25 For Sale $275,000 -3.5% $170 / Sq Ft
07/13/2023 07/13/23 Sold $285,000 -4.8% $176 / Sq Ft View Prior Sale
07/12/2023 07/12/23 Pending -- -- --
04/06/2023 04/06/23 For Sale $299,500 -- $185 / Sq Ft
Source: Arizona Regional Multiple Listing Service (ARMLS)

Agents Affiliated with this Home

  • Section Image
  • Section Image
  • Section Image
  • Section Image
See All Agents

Map

Source: Arizona Regional Multiple Listing Service (ARMLS)

MLS Number: 6954533

Arizona Regional Multiple Listing Service (ARMLS)
Your Personal Tour Guide

Ask me questions while you tour the home.