
Seller's Agent in 2020
Jeanne Brown
Baird & Warner
(847) 367-6274
25 Total Sales
Estimated Value: $312,359
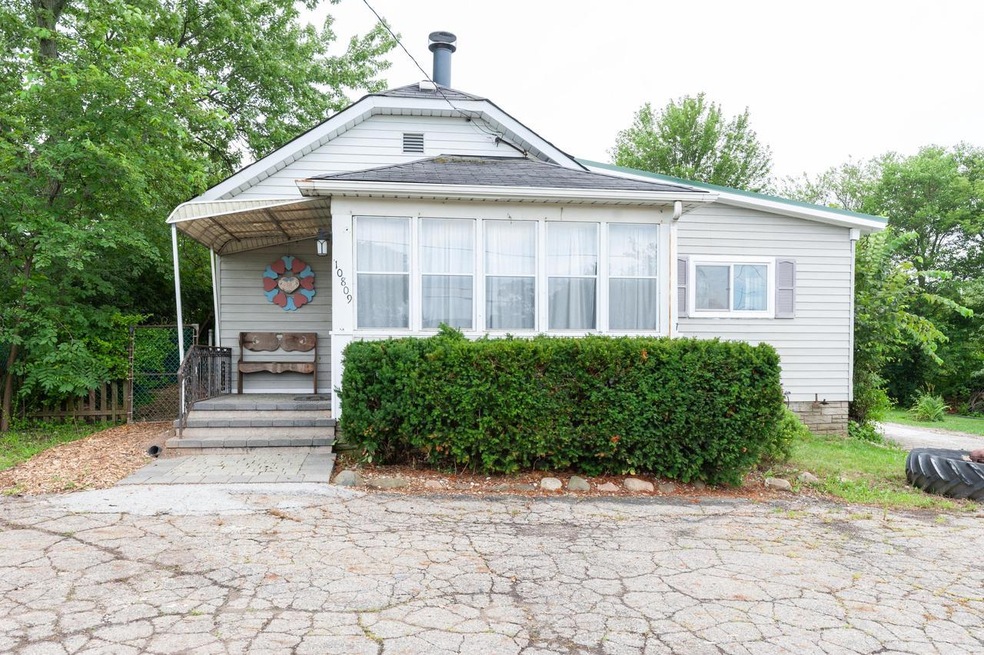
Almost 1/2 acre to enjoy the quiet, and outdoor living. A rural setting, yet close to I-94 for easy commuting. This deceivingly large ranch home has a huge living room with an 8 year new, custom brick & stone wood burning fireplace with a gas starter, over-sized kitchen & dining area with numerous possibilities, in addition to the 3 bedrooms, 1 1/2 baths, plus an enclosed 3 season room at the front of the home, along with a 1st floor laundry room. A full, unfinished basement with exterior access. Furnace is 1 year old. Interior freshly painted. Somers low taxes, and easy access to all amenities.
We collect this data history from publicly available records. To have your information removed, we recommend requesting removal directly through your county’s website.
We collect this data history from publicly available records. To have your information removed, we recommend requesting removal directly through your county’s website.
| Date | Buyer | Sale Price | Title Company |
|---|---|---|---|
| $161,000 | None Available |
We collect this data history from publicly available records. To have your information removed, we recommend requesting removal directly through your county’s website.
| Date | Status | Borrower | Loan Amount |
|---|---|---|---|
| Open | $156,170 | ||
| Previous Owner | $132,800 | ||
| Previous Owner | $144,000 | ||
| Previous Owner | $12,020 |
We collect this data history from publicly available records. To have your information removed, we recommend requesting removal directly through your county’s website.
| Date | Event | Price | List to Sale | Price per Sq Ft |
|---|---|---|---|---|
| 10/08/2020 10/08/20 | Sold | $161,000 | 0.0% | $107 / Sq Ft |
| 08/27/2020 08/27/20 | Pending | -- | -- | -- |
| 07/29/2020 07/29/20 | For Sale | $161,000 | -- | $107 / Sq Ft |
We collect this data history from publicly available records. To have your information removed, we recommend requesting removal directly through your county’s website.
| Year | Tax Paid | Tax Assessment Tax Assessment Total Assessment is a certain percentage of the fair market value that is determined by local assessors to be the total taxable value of land and additions on the property. | Land | Improvement |
|---|---|---|---|---|
| 2025 | $2,060 | $195,300 | $62,700 | $132,600 |
| 2024 | $1,986 | $195,300 | $62,700 | $132,600 |
| 2023 | $2,030 | $135,800 | $48,600 | $87,200 |
| 2022 | $1,940 | $135,800 | $48,600 | $87,200 |
| 2021 | $2,155 | $135,800 | $48,600 | $87,200 |
| 2020 | $1,846 | $115,800 | $48,600 | $67,200 |
| 2019 | $1,811 | $113,600 | $46,400 | $67,200 |
| 2018 | $1,742 | $95,300 | $40,600 | $54,700 |
| 2017 | $2,246 | $95,300 | $40,600 | $54,700 |
| 2016 | $2,193 | $95,300 | $40,600 | $54,700 |
| 2015 | $1,742 | $95,300 | $40,600 | $54,700 |
| 2014 | -- | $95,300 | $40,600 | $54,700 |
Seller's Agent in 2020
Jeanne Brown
Baird & Warner
(847) 367-6274
25 Total Sales
Buyer's Agent in 2020
Jennifer Hoaglund
Keller Williams Milwaukee South Shore
(262) 989-2111
29 Total Sales
Source: Metro MLS
MLS Number: 1701358
APN: 80-4-222-301-0181
Disclaimer: Certain information contained herein is derived from information provided by parties other than Homes.com. All information provided is deemed reliable, but is not guaranteed to be accurate and should be independently verified.
IDX information is provided exclusively for personal, non-commercial use, and may not be used for any purpose other than to identify prospective properties consumers may be interested in purchasing.
IDX listing data provided by Multiple Listing Service, Inc. Information is supplied by seller and other third parties and has not been verified.
Copyright 2026 – Multiple Listing Service, Inc. – All Rights Reserved.
Ask me questions while you tour the home.